


Description
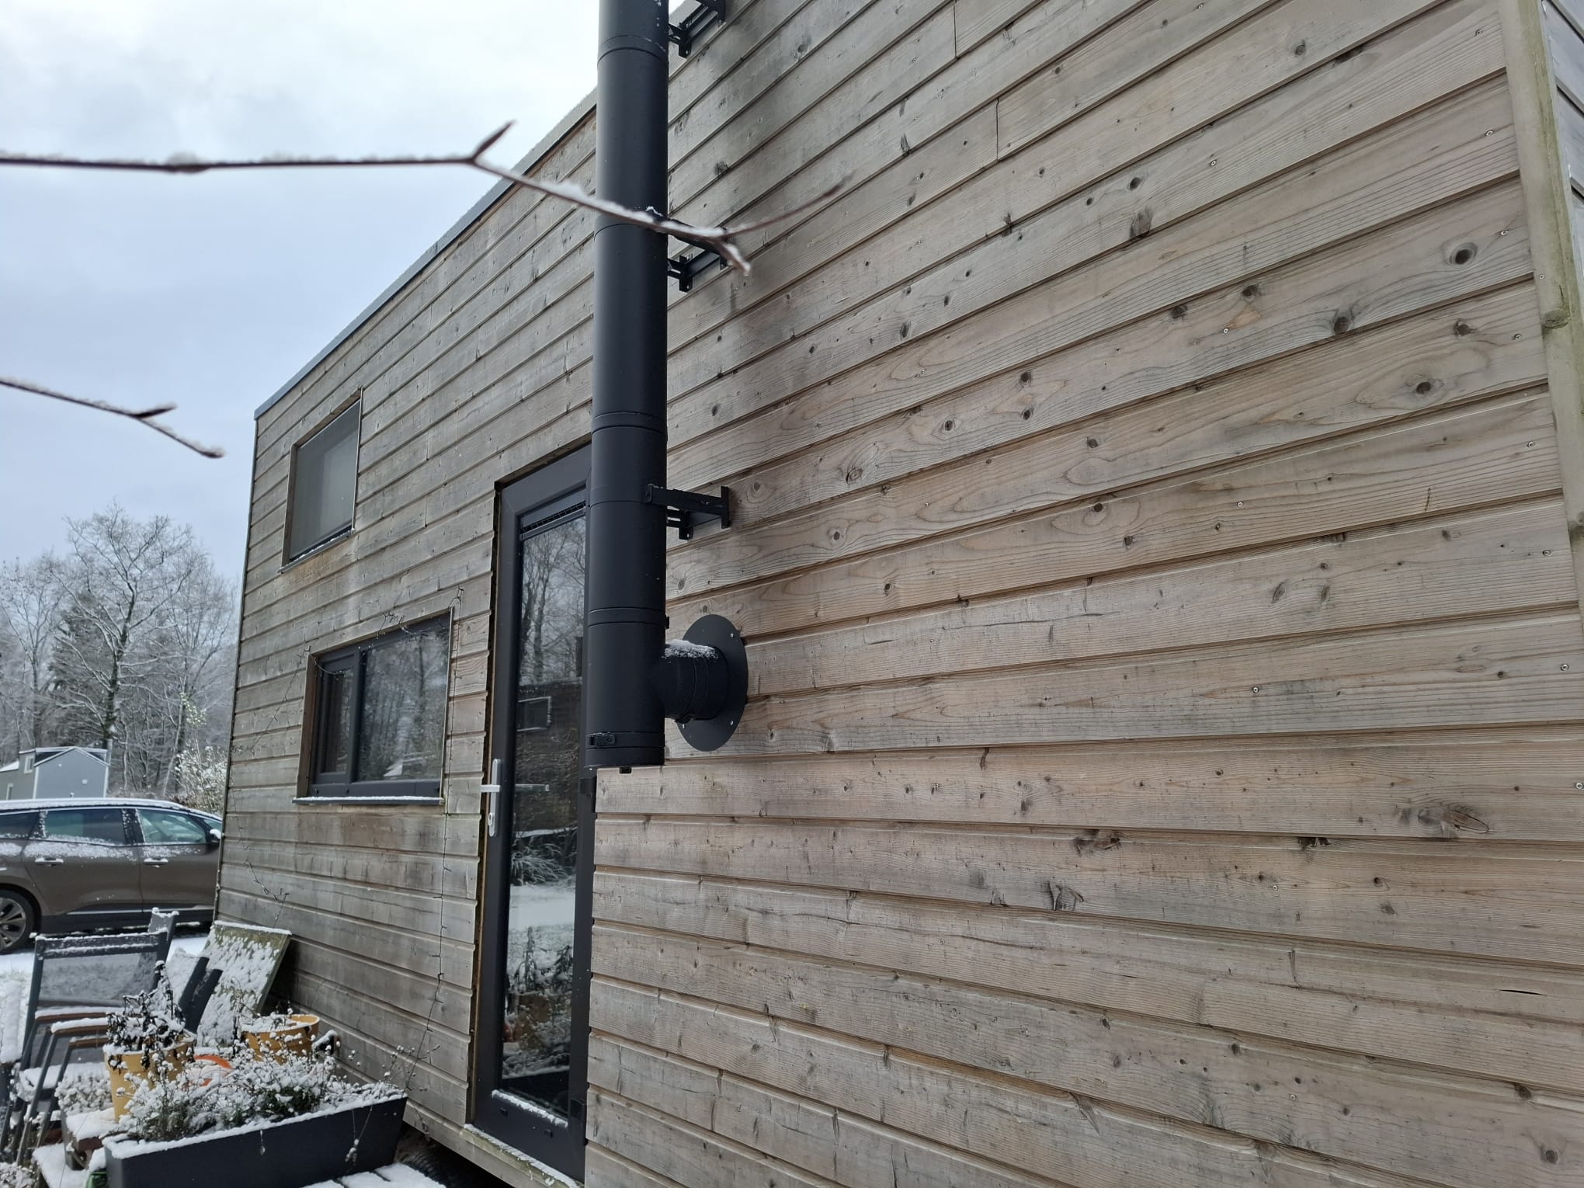
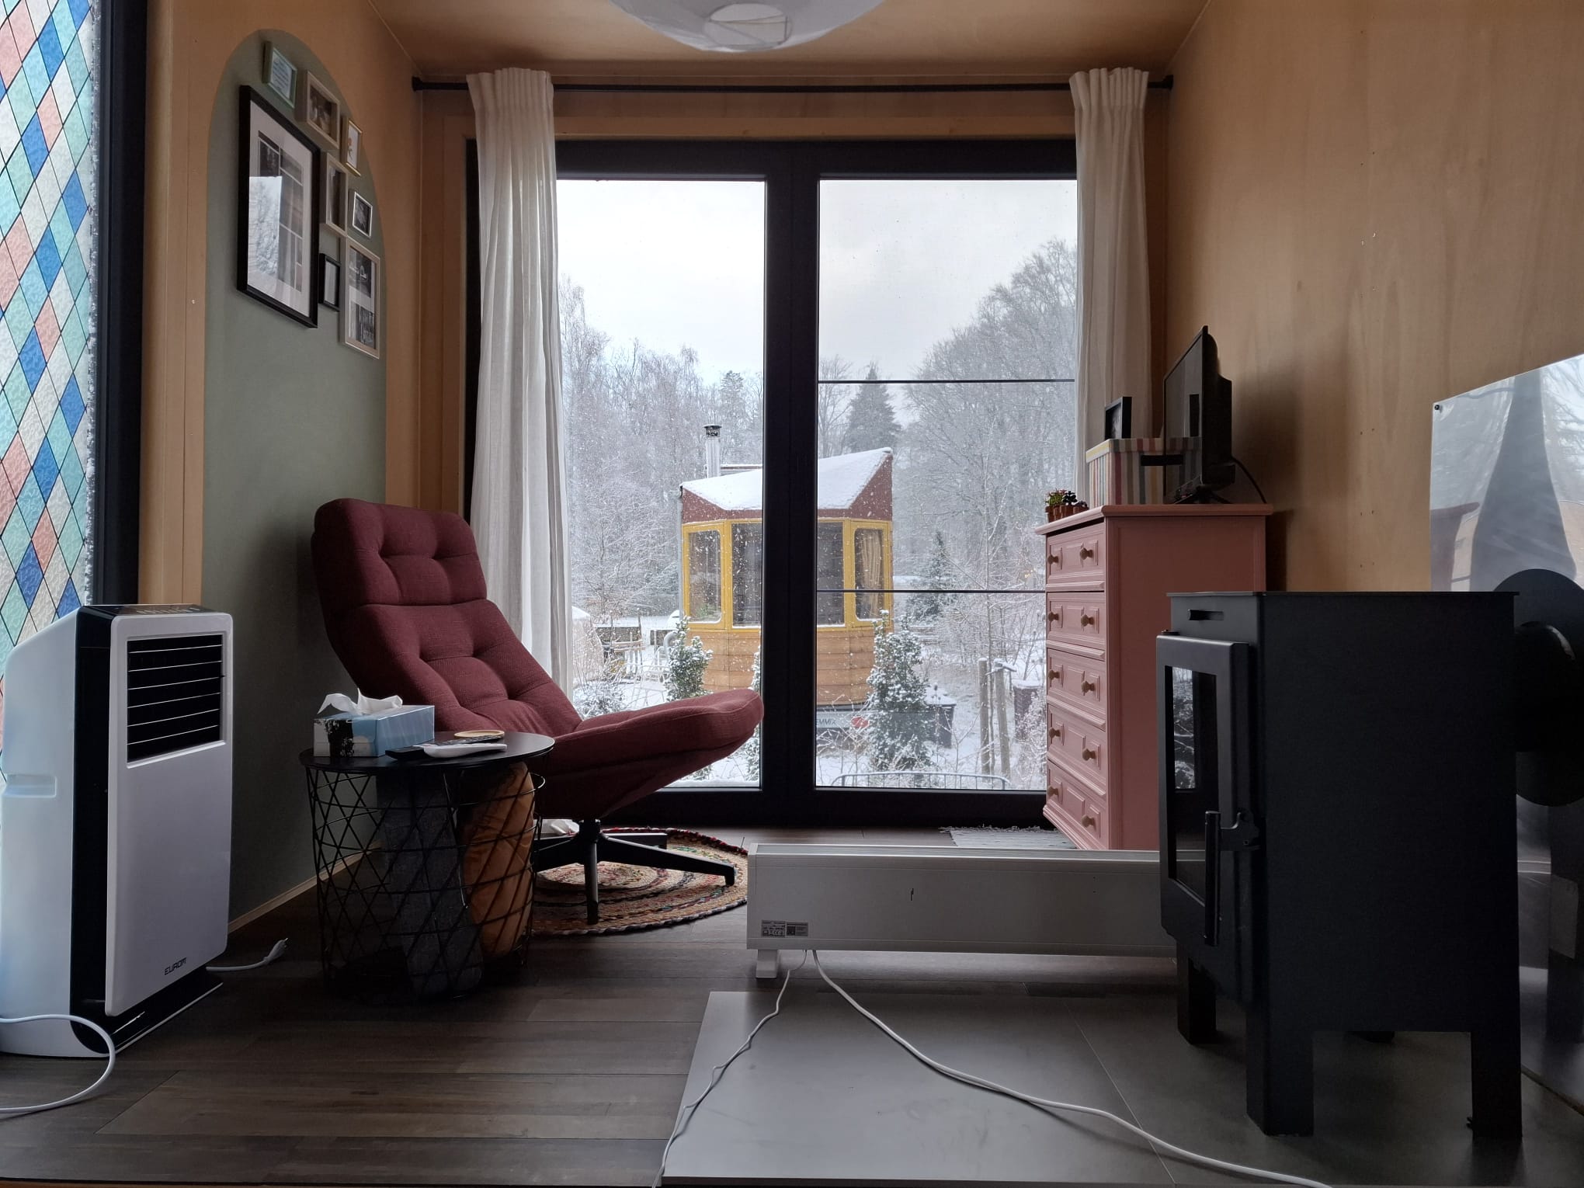
Nice tiny house with exterior dimensions of 6.5m x 2.5m x 3m. The layout makes it feel much more spacious. You enter centrally through a glass door. On the right side, there is a raised platform where the living area is currently located. There is also a large window that can be fully opened. Half of the window can be tilted open and is fitted with a fly screen.
There is also a wood-burning stove that can heat the entire space.
Under the platform, there is plenty of space that can be used for storage.
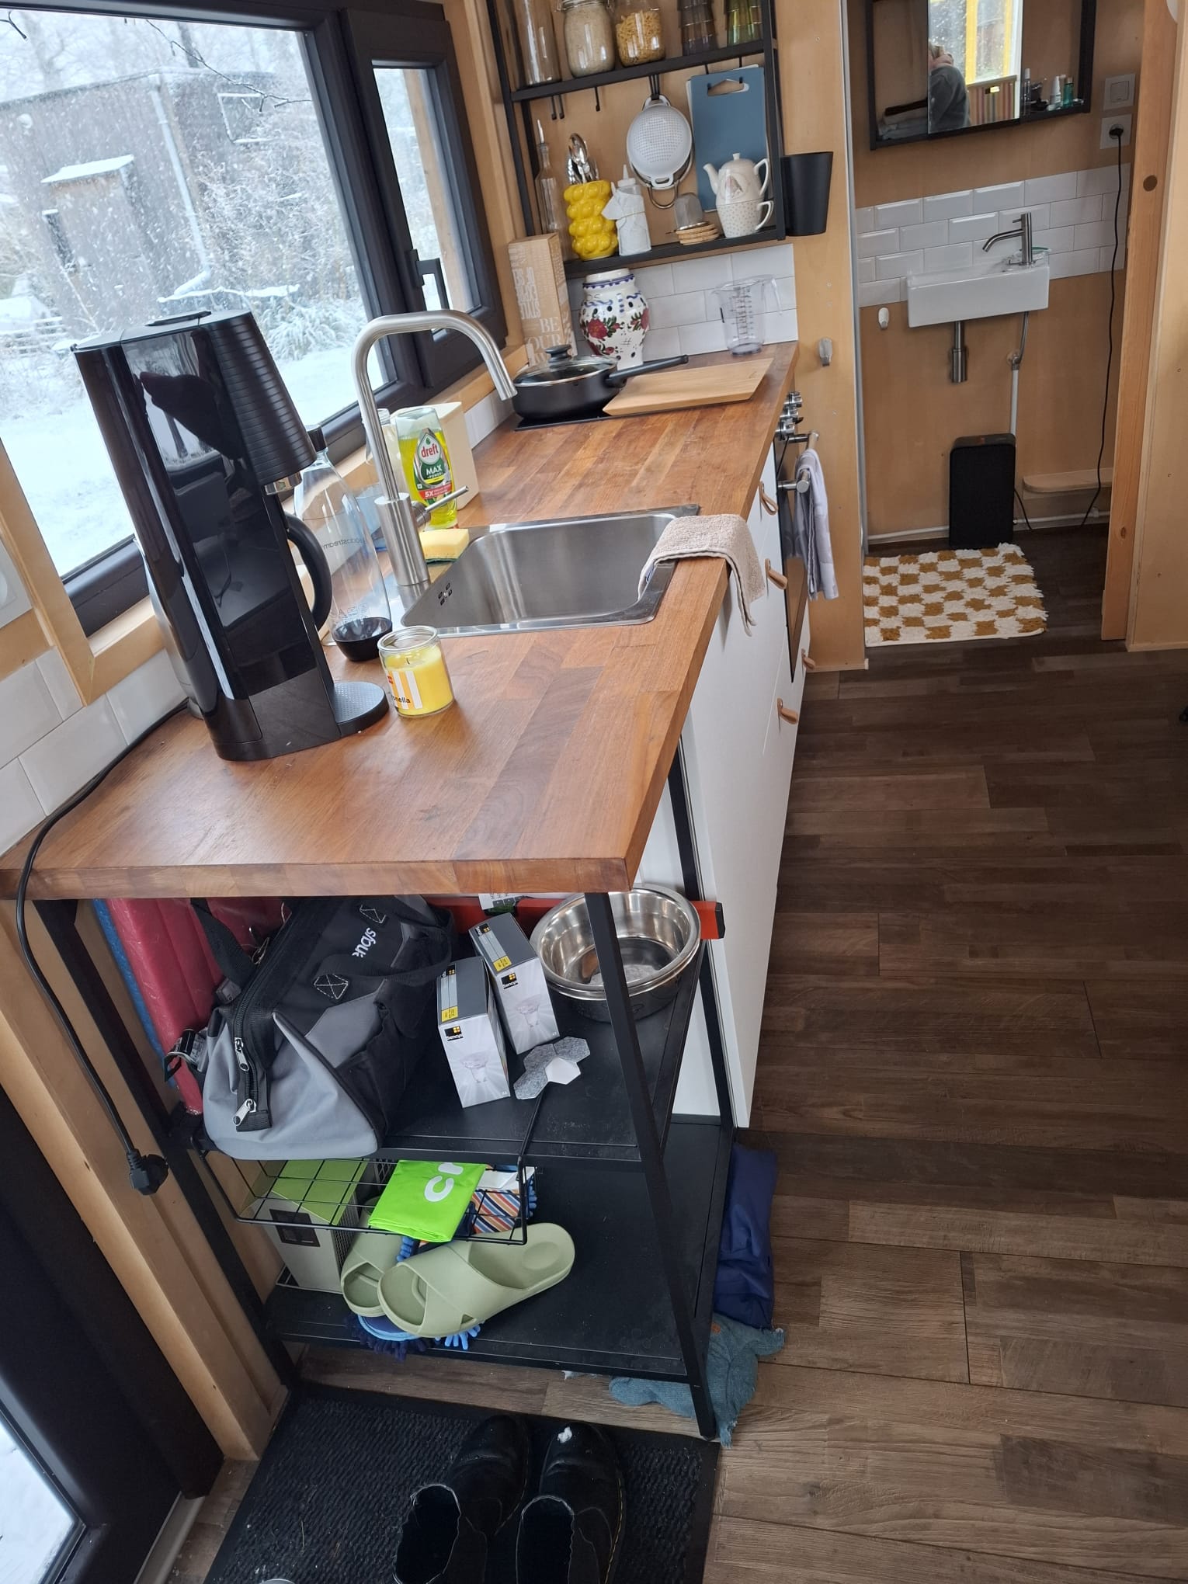
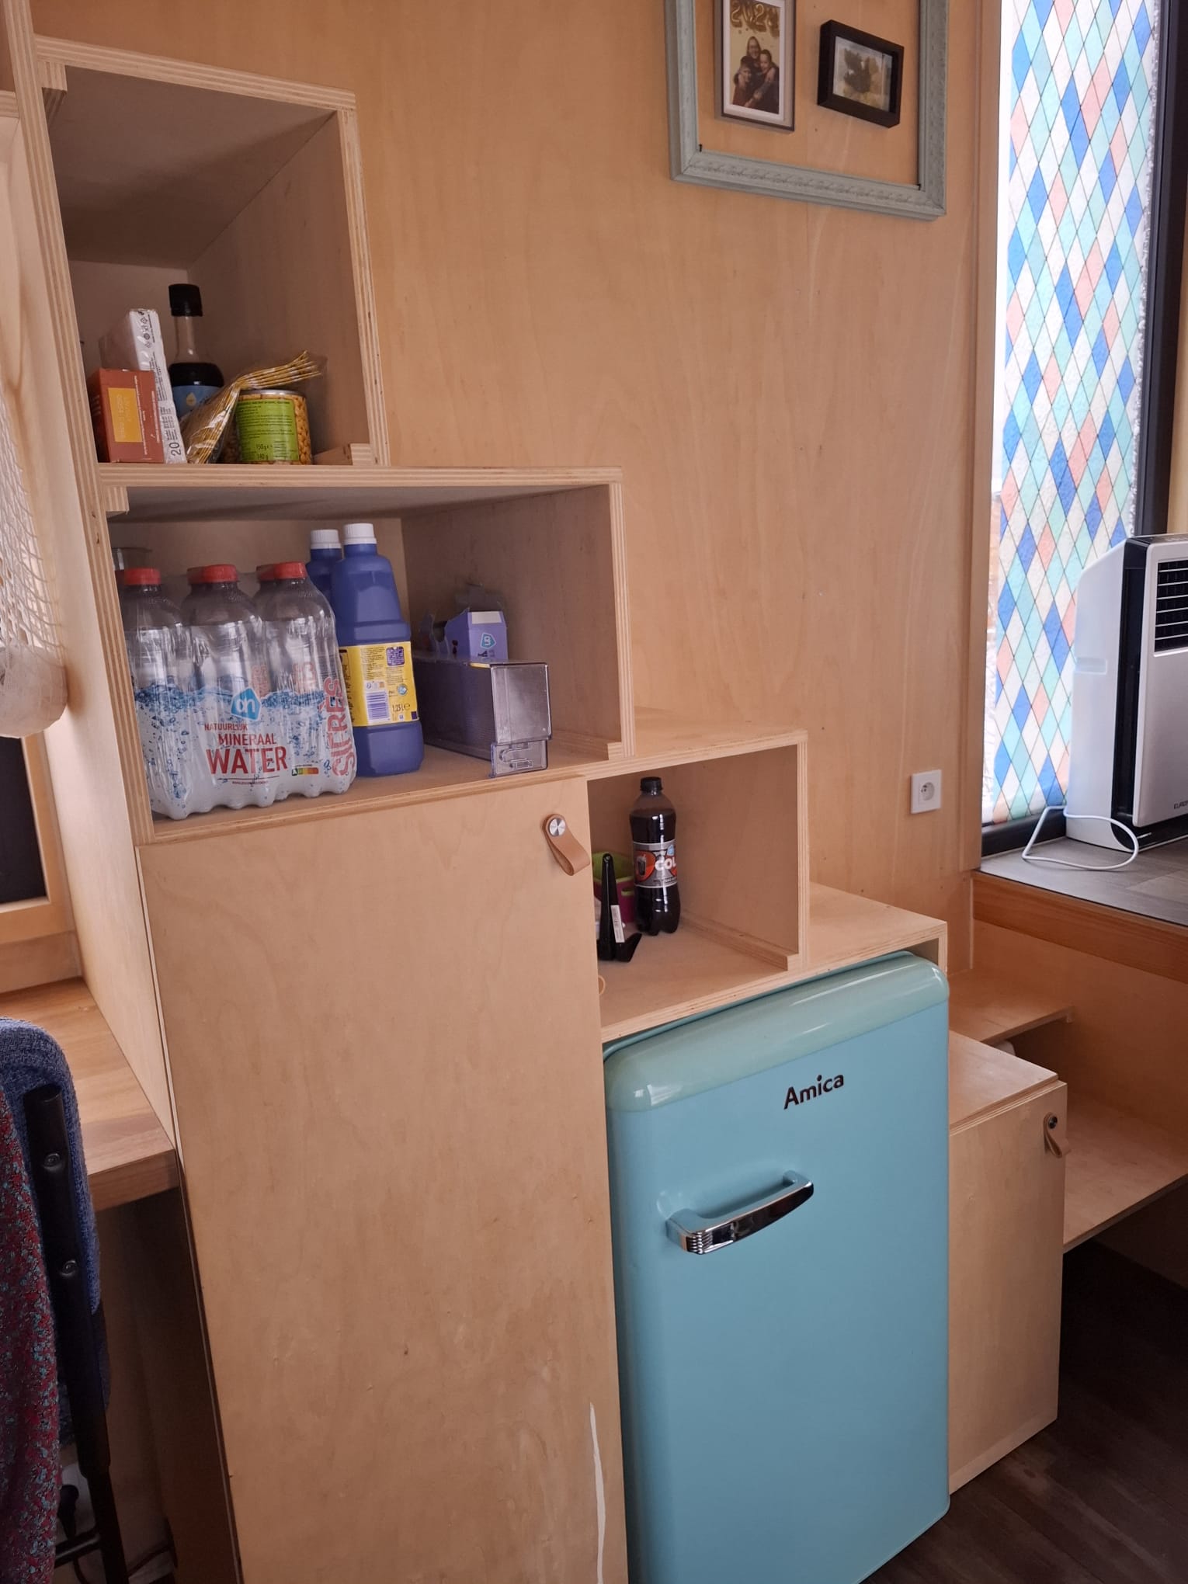
In the center are the stairs, kitchen, and table. The stairs incorporate shelves and cabinets that provide additional storage space. The table is elevated and positioned next to a large window.
The kitchen is equipped with cabinets and drawers, a single sink, and a 2-burner electric induction cooktop. There is also an oven, which has seen very little use.
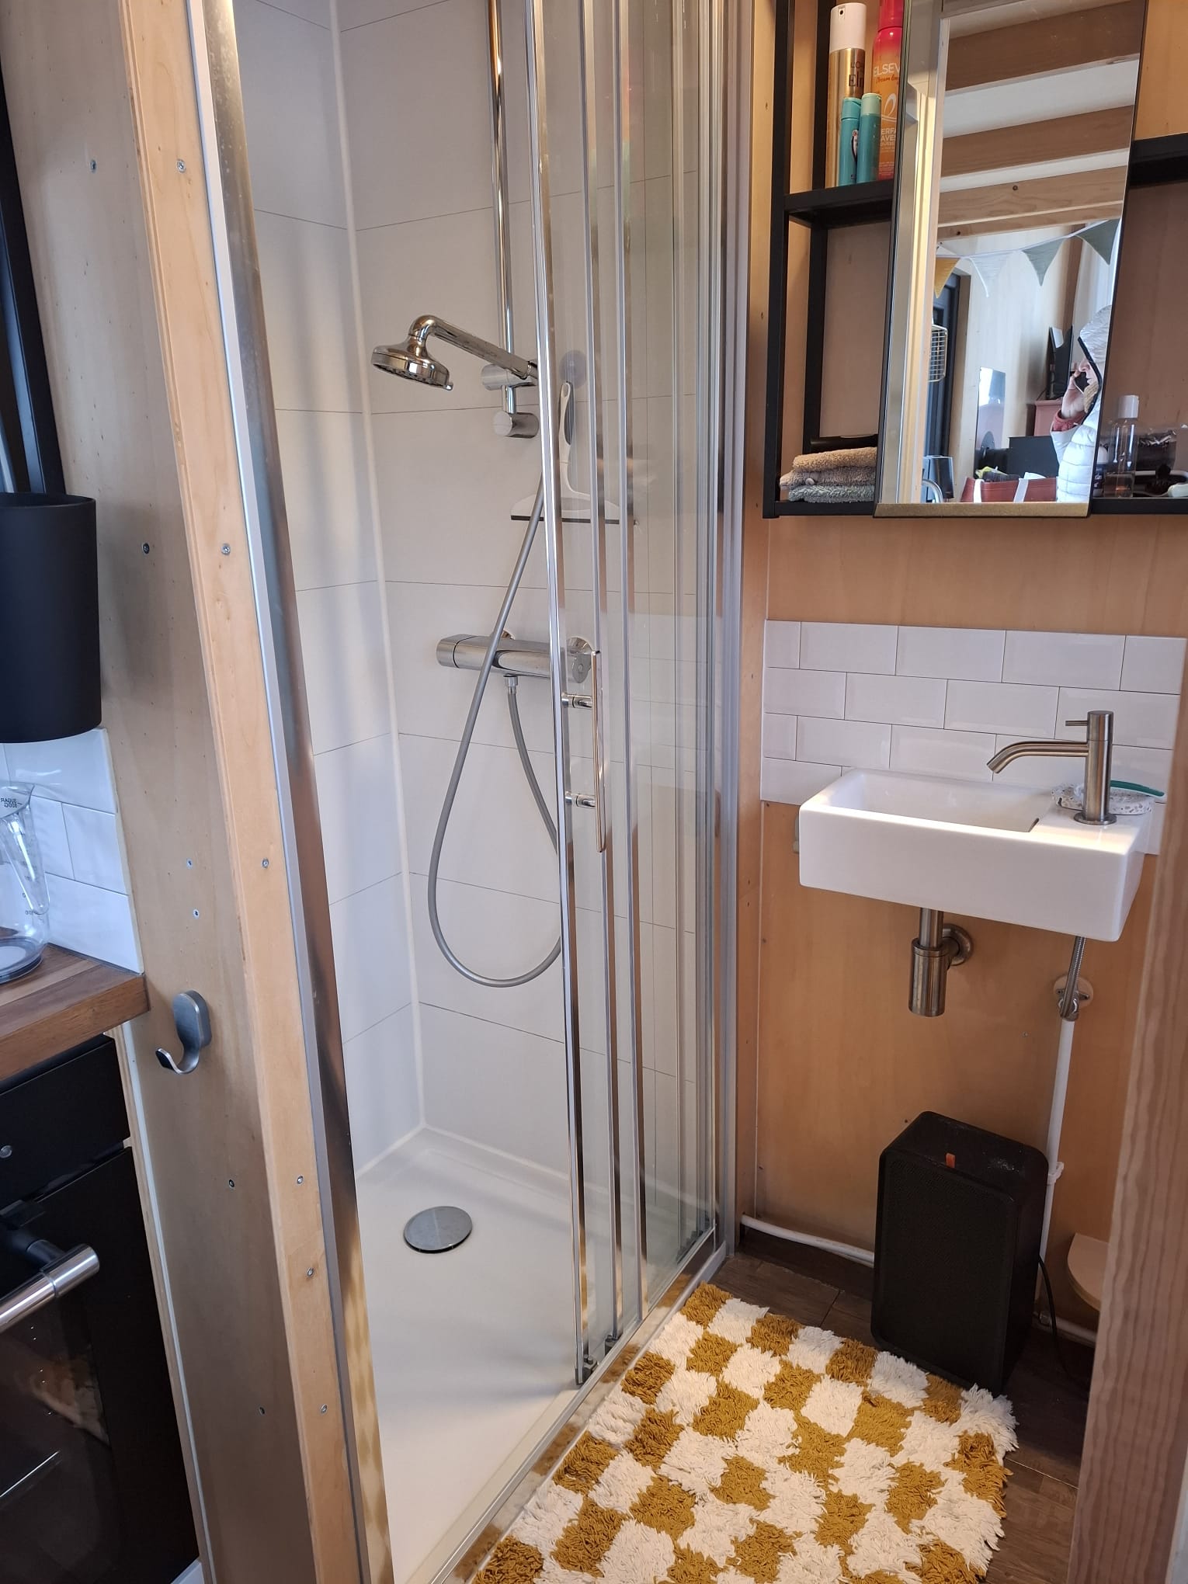
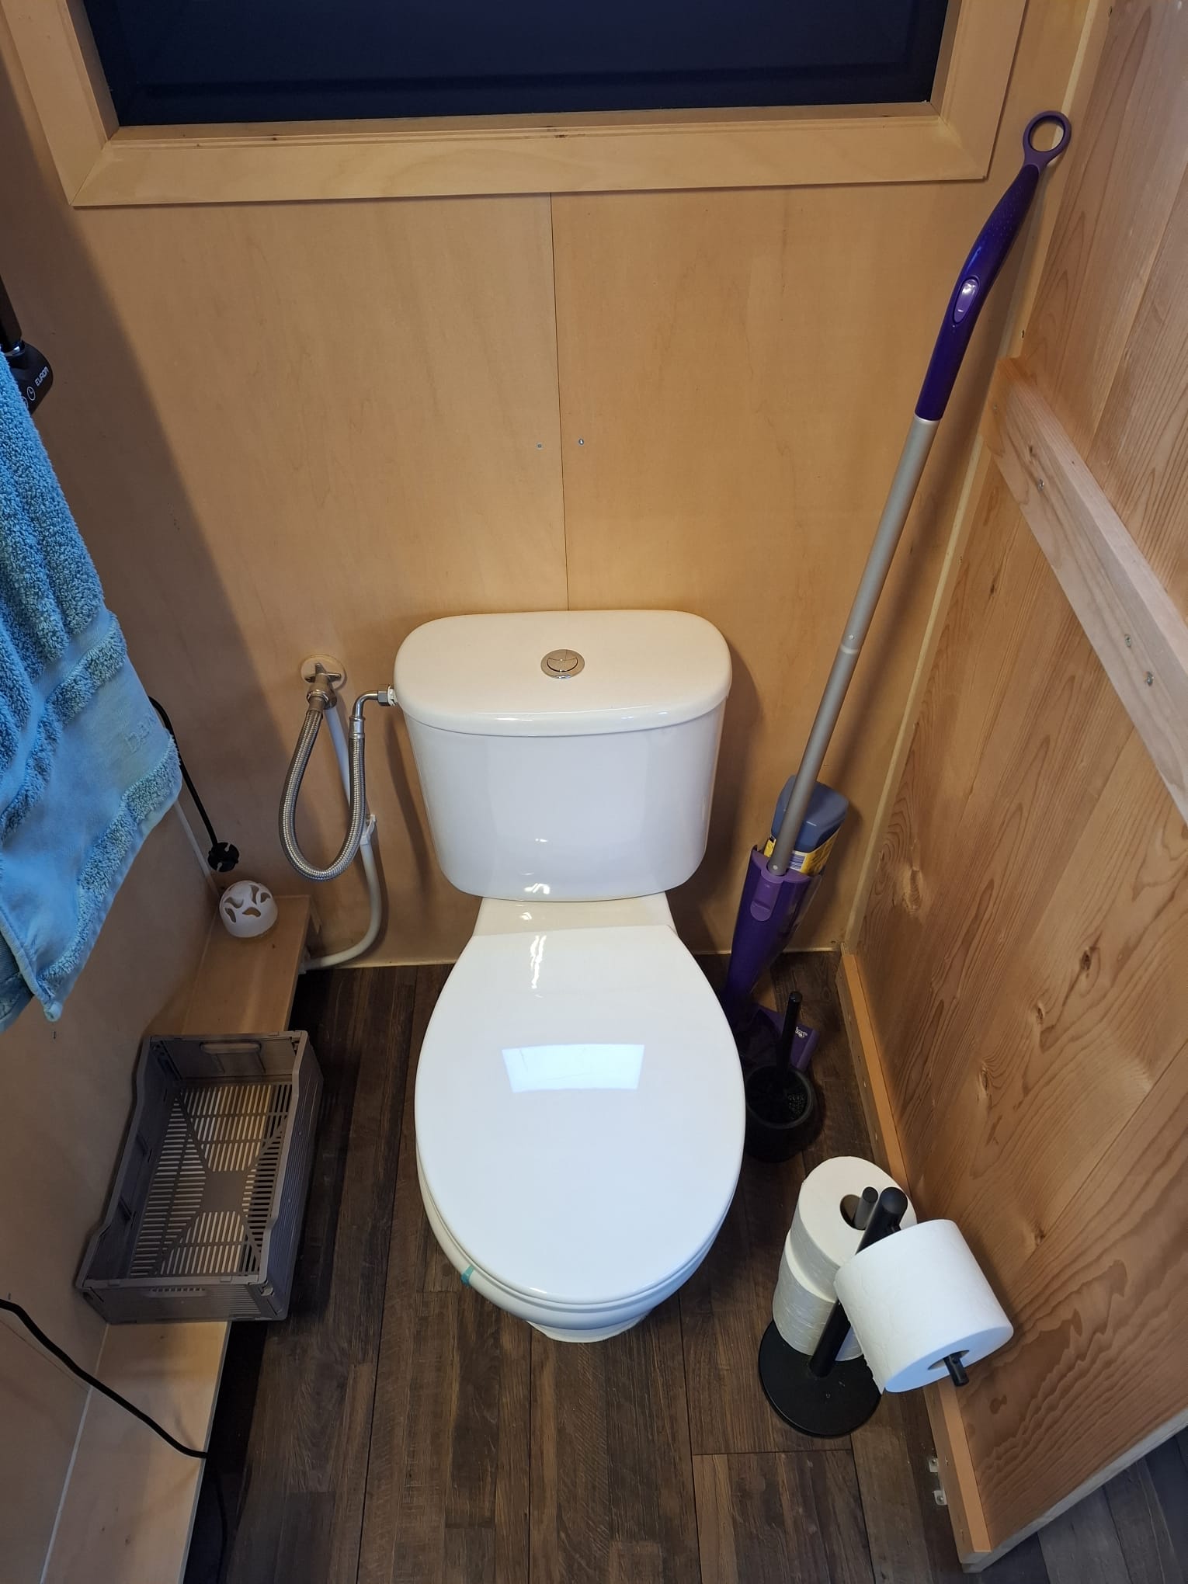
At the end of the tiny house is the bathroom, which includes a toilet, separate heating, a window with a fly screen, a small sink, shelving, and a shower with a sliding door.
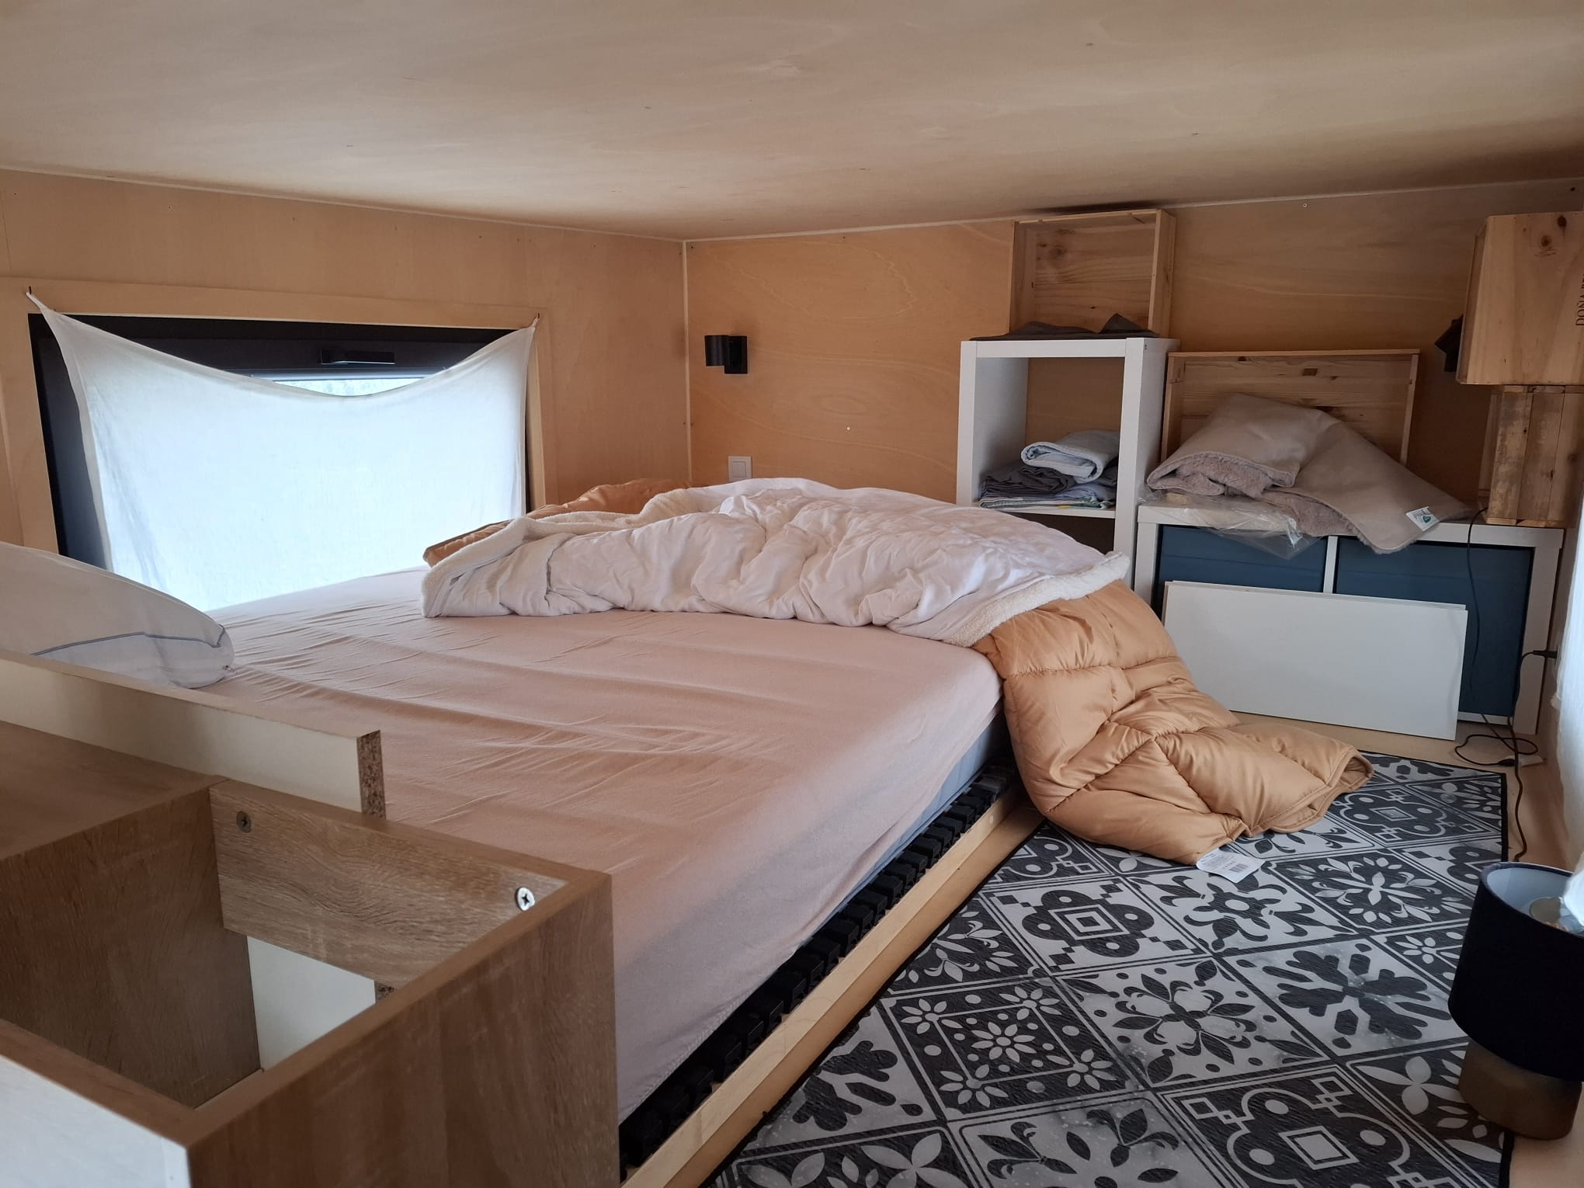
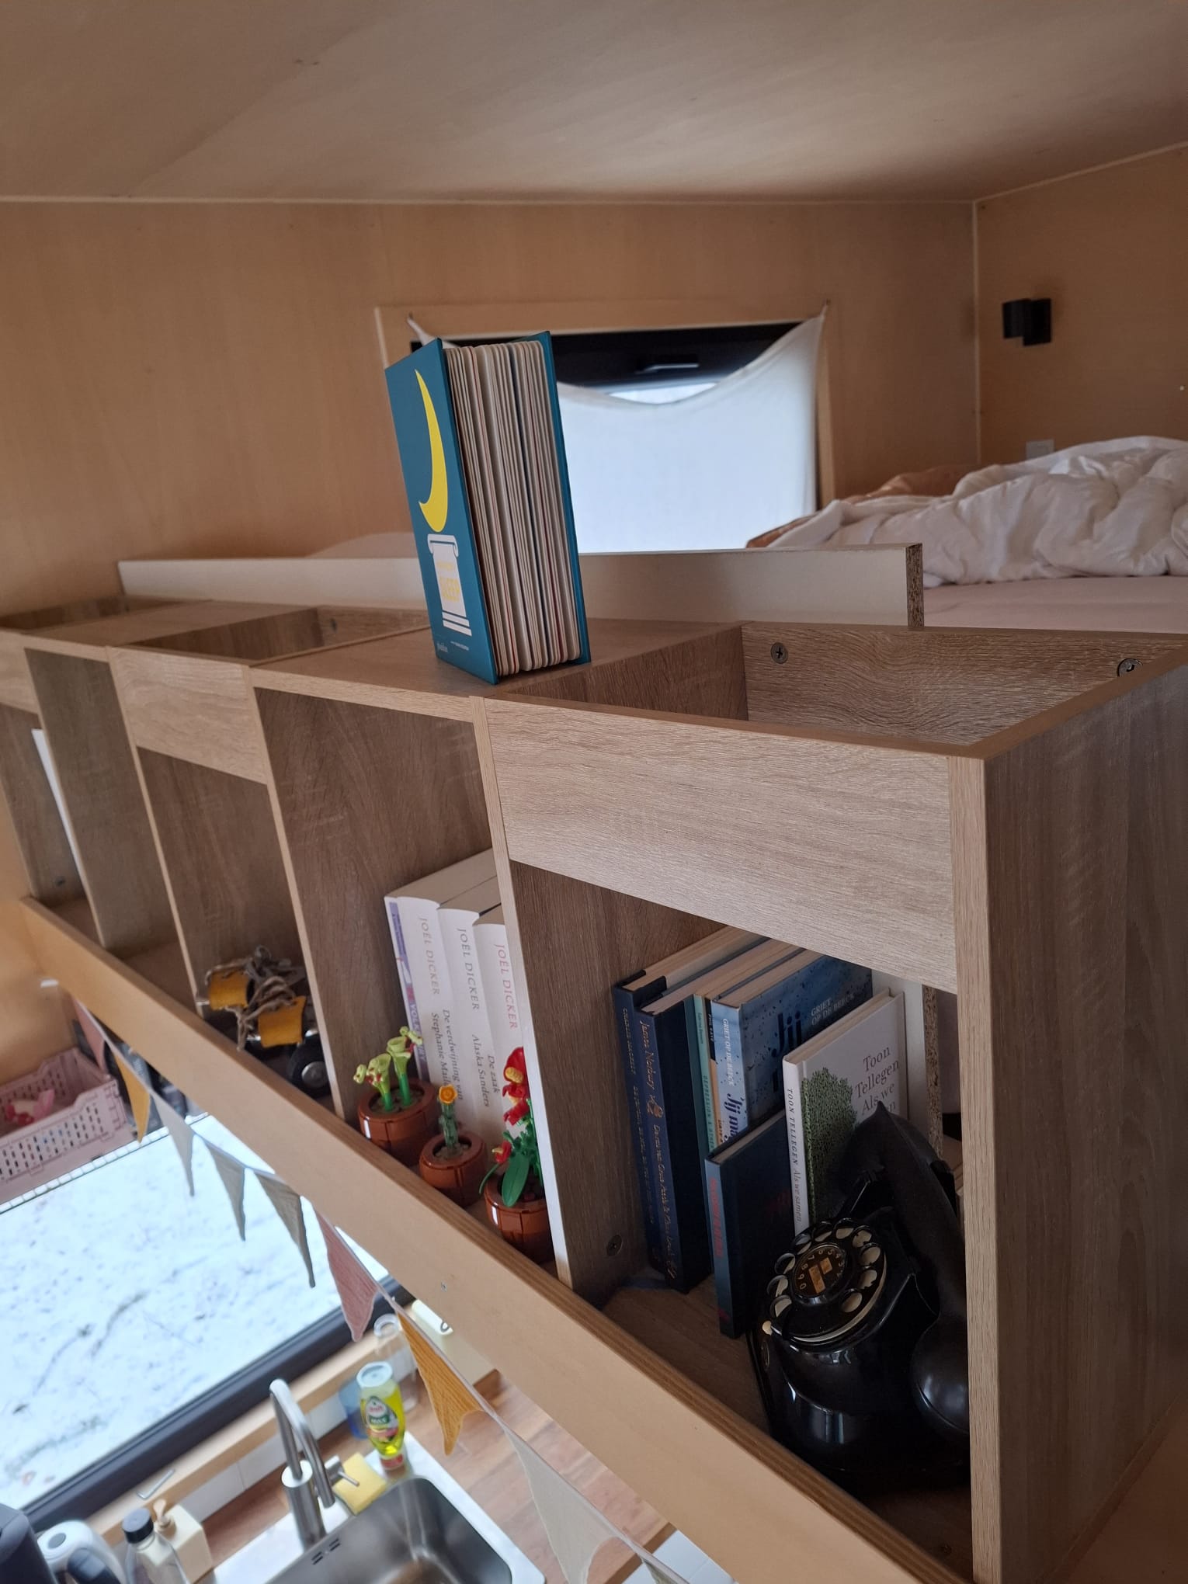
Upstairs is the sleeping area. It currently fits a 140cm x 200cm bed and two small cabinets. Both windows have fly screens and can only be opened in tilt position.
The tiny house itself was purchased in 2024 from the person who built it. The tiny house is 4 years old.
Upgrades I have made:
- Installed a shower cabin
- Renewed the pipe system for proper drainage of the sink and shower
- Installed the stove
- Added a fly screen to the large window on the platform
- 2 smoke detectors
- 1 CO detector
- New cooktop
Currently located in Schoten and available for viewing there. The rental contract for the plot can be taken over, subject to approval by the owner. Relocation of the tiny house is at the buyer’s own risk.
Contact details
Provider's name
Esther Van Laere
Provider's company name
