


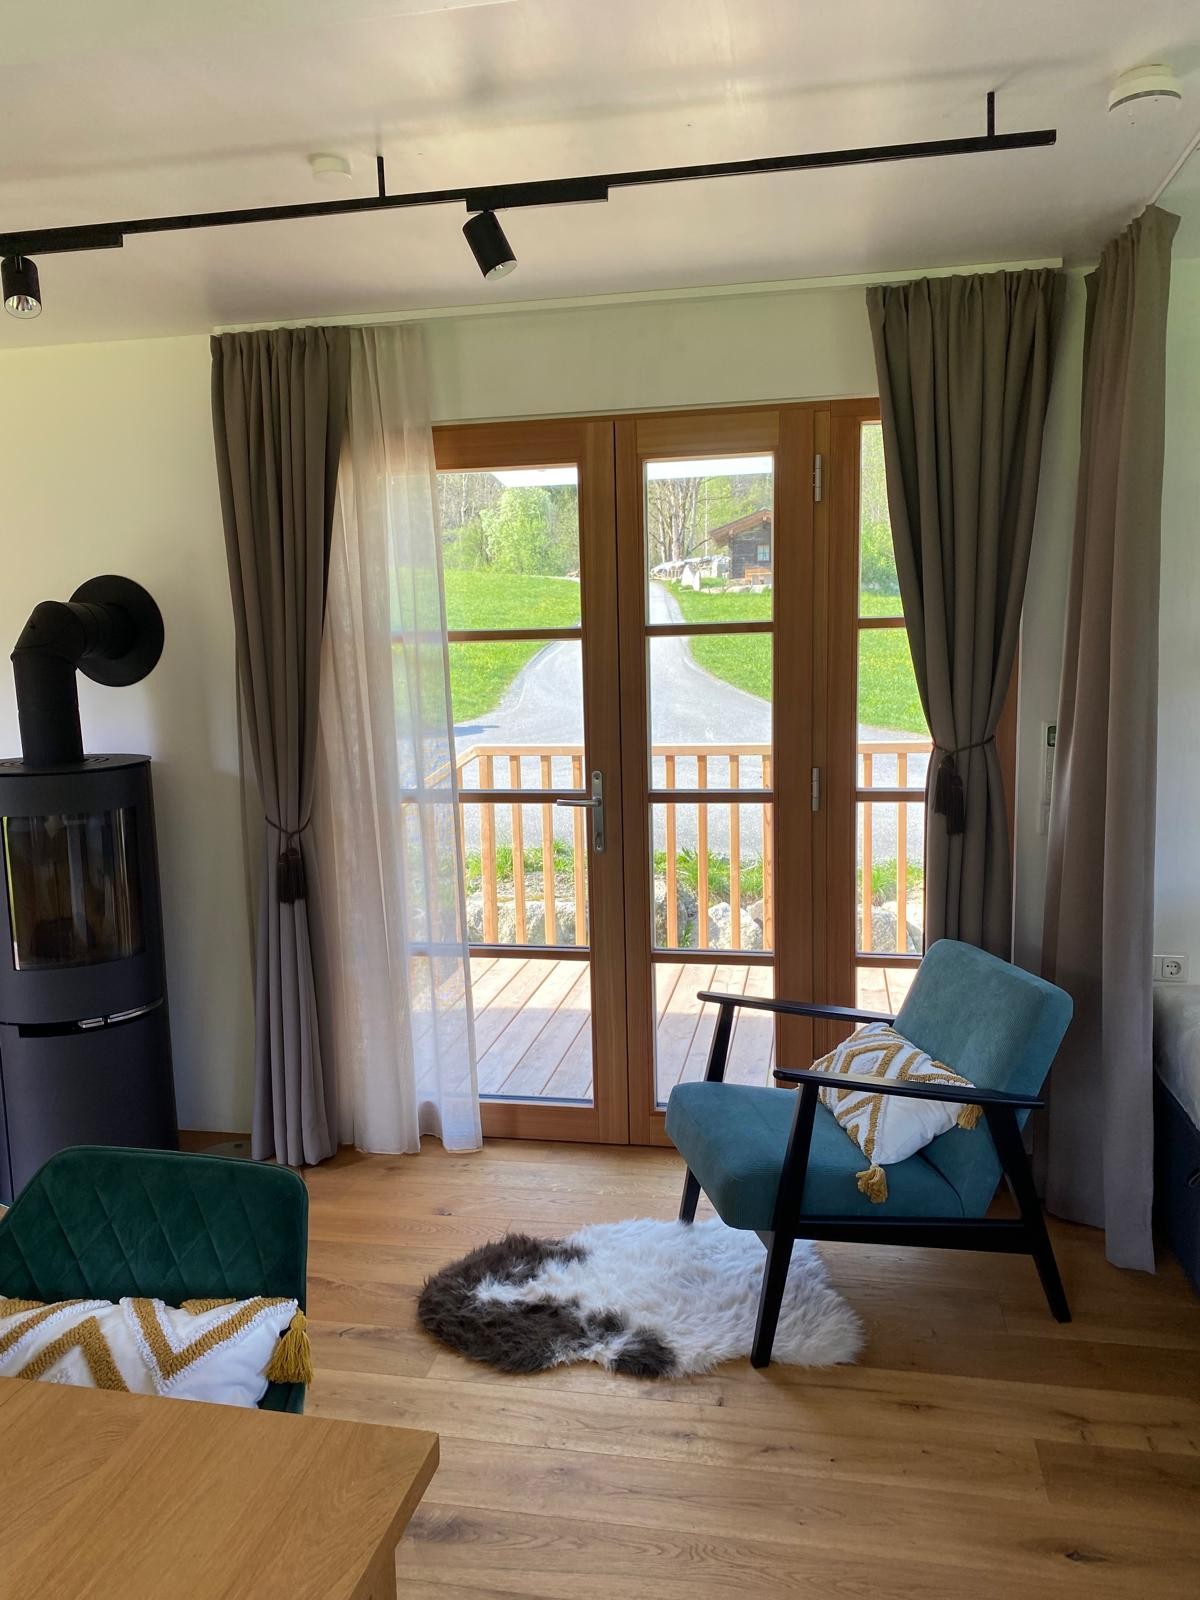


Description
LUMI Tiny House – Move-In Ready
Designed for people who want to live freely without compromising on quality, this tiny house is a fully equipped, high-quality and energy-efficient living space for all seasons.
It is a true home — built for permanent living, suitable for year-round use and ready to move in immediately, without any additional construction work. The house is sold fully furnished — simply move in and start living.
The interior feels warm, solid and thoughtfully designed. Natural materials such as wood, clay and sheep wool create a particularly healthy and comfortable indoor climate. High-quality craftsmanship and effective insulation ensure reliability in all weather conditions and provide year-round comfort. This mobile tiny house is made for real living — in winter, in summer and everything in between.
Technical Specifications
- Living area: 35 m²
- Year of construction: 2023
- Condition: like new
- Type: transportable (semi-trailer / truck-based)
- Capacity: 2–4 persons
External Dimensions
- Main unit: 10.4 m x 2.95 m x 4.0 m | 11 t
- Bay extension: 3.75 m x 2.40 m x 2.70 m | 4 t
Layout
- Living area: 17.92 m²
- Sleeping area: 6.14 m²
- Bathroom: 2.46 m²
- Enclosed volume: 140 m³
Construction & Materials
- High-quality timber construction designed for durability
- Exterior façade made of larch wood
- Natural sheep wool insulation (ecological & breathable)
- Wall thickness: 260 mm (comparable to modern residential standards)
- Roof structure: 289 mm, green roof
Floor & Interior Walls
- Solid oak flooring, natural and oiled
- Interior walls made of spruce, white glazed and oiled
- Clay plaster in bathroom and sleeping area – supports natural humidity regulation and a healthy indoor climate
Windows & Doors
- Triple-glazed wooden insulated windows (larch)
- Access from both sides
- Terrace door with muntins and triple glazing
Stairs & Outdoor Features
- Custom-made larch wood stairs on both sides
- Entrance platform usable as a small terrace
Interior & Features
- Open and bright living and kitchen area
- Fully equipped custom-made kitchen including stove, refrigerator and dishwasher
- Modern bathroom with shower, sink and toilet
- Seamless shower finished in traditional Tadelakt – waterproof, low-maintenance and with a refined natural surface
- Separate sleeping area for 2 people
- Additional sleeping option for 2 more people
- High-quality custom carpentry and efficient use of space
- Fully furnished – ready for immediate use
Energy & Off-Grid Readiness
- Photovoltaic (PV) system installed
- Currently connected to water supply and sewage system
- Prepared for off-grid solutions:
- Greywater plant (constructed wetland) possible
- Composting toilet can be added
Heating & Hot Water
- Aduro wood stove (firewood & pellets)
- Two infrared heating panels installed
- Integrated hot water boiler
Smart Home
- Loxone smart home system
- Remote control for lighting, heating and stove
Highlights
- Bay extension for additional living space (step-free integration)
- Ecological construction using natural materials
- Healthy indoor climate thanks to clay plaster and sheep wool insulation
- High-end Tadelakt shower as a premium feature
- Suitable for year-round living
- Chassis included
- Full floor plan available on request
Usage
Ideal for:
- permanent living
- minimalist lifestyle
- independent living
A place designed not just for travel, but for truly settling in.
Location & Transport
- Location: Austria
- Transport to be arranged by buyer (seller support available)
- Estimated time: dismantling approx. 3 days / setup approx. 3 days
Price & Viewing
- Price: on request
- Viewings by appointment – also possible online
FAQ
Is year-round living possible?
Yes – designed for all climates thanks to high-quality construction, insulation and heating systems.
Lifespan?
Comparable to a conventional house.
www.tinyhouseliebe.com
Contact details
Provider's name
Hermine Wallner, tinyhouse.kontakt@outlook.com, +43 664 5 46 47 45
Provider's company name