




Description
High-Quality Movable Home
35 m² of comfortable living – built by Liberté Tiny Houses
A unique, fully equipped home for anyone looking to live compactly, create independent living space or place a home on a suitable plot of land.
This stylish and thoughtfully designed home was built by Liberté Tiny Houses and first occupied in 2021. We have lived here with our family for several years and have experienced first-hand how comfortable and practical compact living can be.
With external dimensions of 12 × 3.4 metres and a height of approximately 4 metres, the home offers around 35 m² of internal floor space. Thanks to its high ceiling, large windows, dormer windows and clever layout, it feels surprisingly spacious and bright.
The home is fully equipped for everyday living, with a complete kitchen, bathroom, separate toilet, plenty of built-in storage, a sleeping loft and a flexible living area.
Please note: the land on which the home currently stands is not included in the sale. The buyer must arrange a suitable location.
A real home, not just a tiny house
Although compact, this home was designed as a fully functional place to live.
Every square metre has been carefully considered, with practical storage solutions and a layout that preserves a sense of openness. Large windows, the high ceiling and the open connection between the living room and kitchen create a bright and welcoming atmosphere.
The home could be of interest for several purposes, subject to local planning regulations and permissions:
- Compact, minimalist living
- Independent accommodation on private land
- A family home or guest house
- A potential care or multigenerational living space
If you already have a suitable plot, this home could be an attractive alternative to building from scratch.
Living room – bright, cosy and flexible
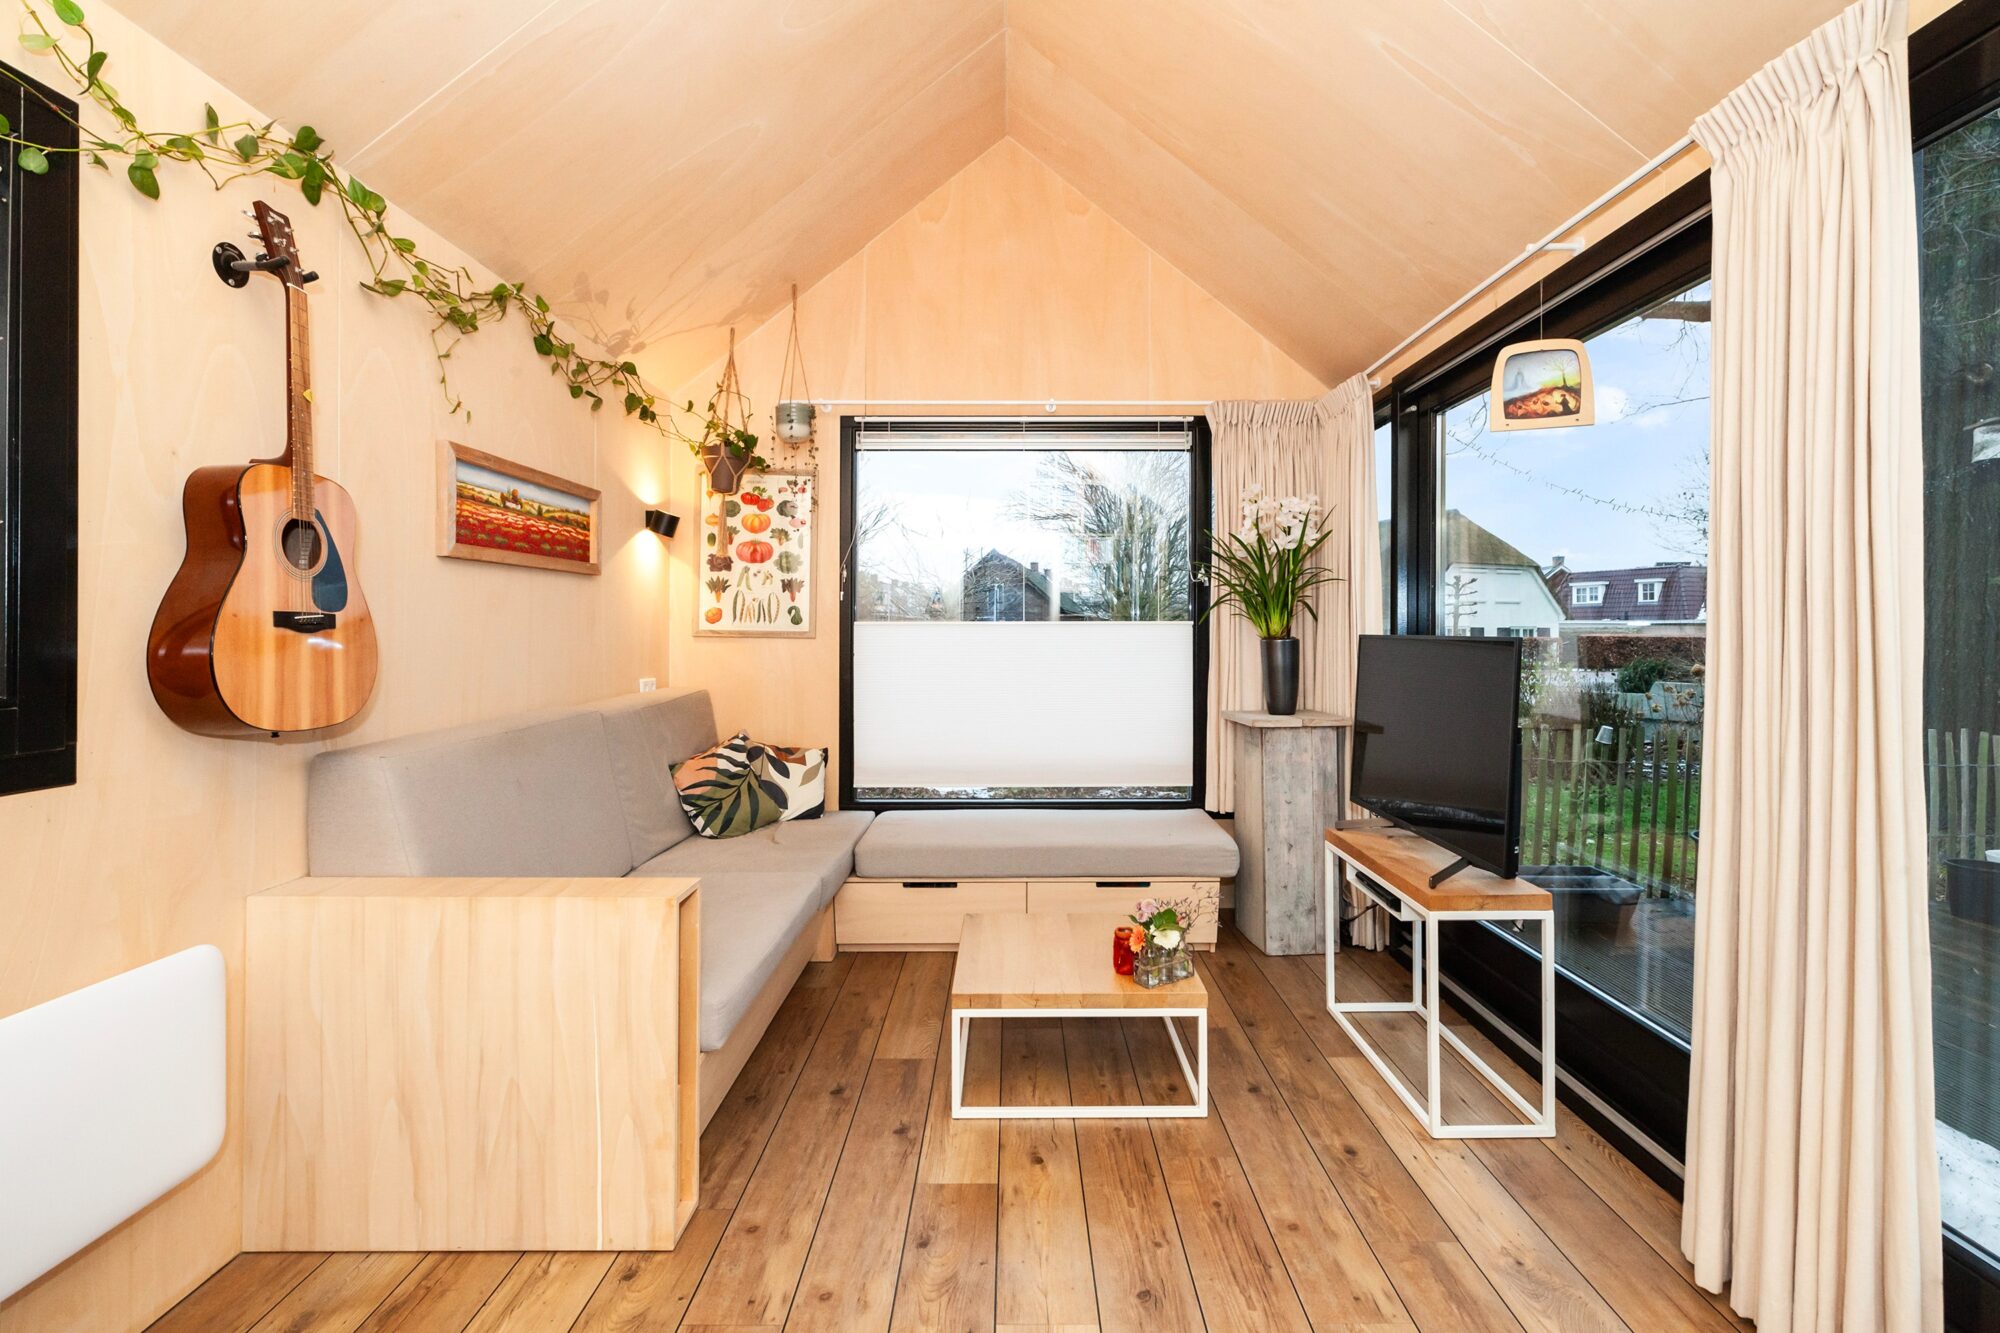
The living room, approximately 15 m², is the heart of the home.
Large windows and wide sliding doors create plenty of natural light and a strong connection with the outdoors.
The built-in corner sofa is a comfortable place to relax and can easily be converted into a full-size double bed. Four spacious drawers underneath provide additional storage.
The dining area consists of a fixed bench with storage underneath and an extendable table. Compact for everyday use, the table can be extended to accommodate four people.
A small wood-burning stove adds warmth and atmosphere, while smart electric heating provides the main heating.
The tall shelving unit extends all the way to the ceiling, offering plenty of room for books and personal belongings.
Kitchen – fully equipped and practical
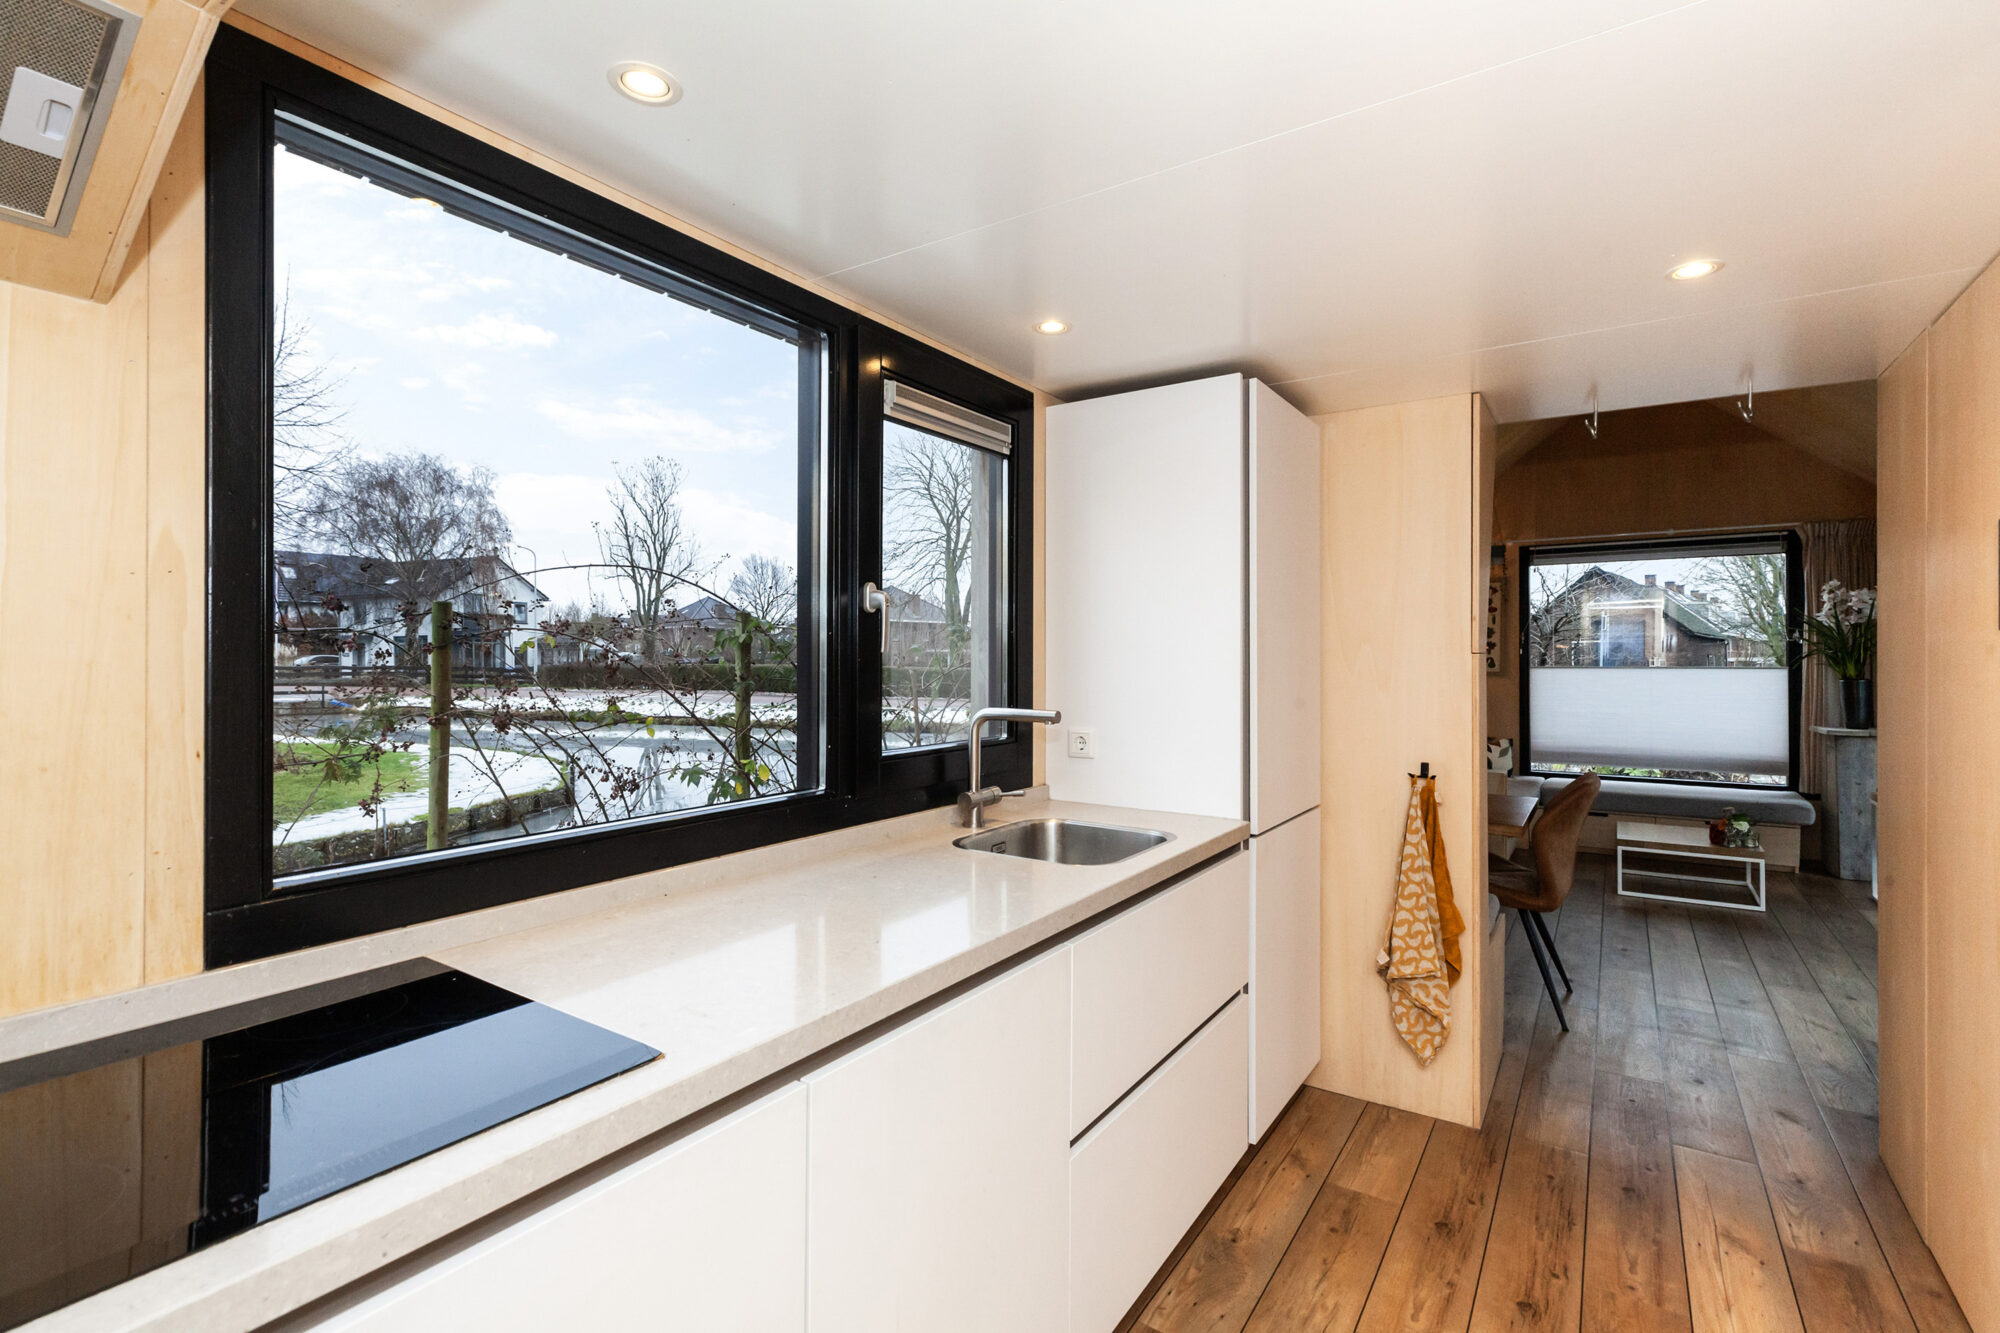
Located beneath the sleeping loft, the kitchen measures approximately 9 m².
This is a fully equipped kitchen designed for everyday use, rather than a minimal kitchenette.
Features include:
- Siemens dishwasher
- Siemens four-zone electric hob
- Siemens oven
- AEG fridge-freezer
- Integrated washing machine
- Mechanical extractor fan
- Four spacious kitchen drawers
- A long storage wall with pantry cupboards
- Five large additional drawers
- Two spacious, cleverly integrated wardrobes
The integrated appliances and generous storage keep the kitchen tidy, functional and uncluttered.
Bathroom and separate toilet
The bathroom is compact yet comfortable and includes:
- Shower
- Washbasin
- Electric heating
- Infrared mirror
- Mechanical ventilation
The toilet is located separately in the hallway, providing extra privacy and convenience.
Sleeping loft – cleverly designed
The sleeping loft is accessed via a staircase and has a height of approximately 1.4 metres.
Dormer windows on both sides allow plenty of daylight into the space, making it feel brighter and more spacious.
The loft currently accommodates a double bed measuring 2.00 × 1.60 metres, with additional space for a small child's mattress measuring 1.20 × 0.60 metres.
Built-in storage cupboards provide plenty of room for clothing, bedding and other belongings. An additional large storage compartment is located at the head of the bed.
If the child's sleeping space is no longer needed, two additional storage cupboards can be reinstated.
Clever storage throughout
One of the home's greatest strengths is its generous amount of integrated storage.
The staircase has been cleverly designed to incorporate drawers, cupboards and a wardrobe. There is also a practical storage loft above the toilet for items that are not needed every day.
Combined with the extensive kitchen storage, these features help keep the home organised and comfortable despite its compact footprint.
Quality and features
The home was built with a focus on quality, comfort and thoughtful design.
Exterior
- Thermally modified timber cladding
- Hardwood window frames
- HR++ double glazing
- Tilt-and-turn windows fitted with insect screens
- Lockable windows
- Exterior doors with SKG*** security locks
Energy and installations
- 10 solar panels
- Smart 100-litre electric water heater
- Smart electric heating
- Mechanical ventilation
- Solar inverter
- Externally accessible utility cabinet
The entire home has PVC flooring.
Technical specifications
- Type: Movable home / Tiny House
- Builder: Liberté Tiny Houses
- Year of first occupancy: 2021
- External dimensions: 12 × 3.4 metres
- Height: Approximately 4 metres
- Internal dimensions: 11.60 × 3.00 metres
- Internal floor area: Approximately 35 m²
- Sleeping loft: Double bed measuring 2.00 × 1.60 metres
- Heating: Electric heating and a small wood-burning stove
- Solar panels: 10
- Glazing: HR++ double glazing
- Flooring: PVC
Important information
The land on which the home currently stands is not included in the sale.
The home is being sold as a movable property. The buyer is responsible for finding and arranging a suitable location where it can legally be placed.
The possibilities for permanent residential use, care accommodation, multigenerational living or recreational use depend on the zoning designation, local regulations and the specific location. The buyer is responsible for checking and arranging all necessary permissions.
Transport to a new location may be possible. The feasibility and costs will depend on the destination and transport requirements.
Who might this home be ideal for?
Anyone looking to live compactly
A complete, thoughtfully designed home without having to commission a new build.
Someone with a suitable plot of land
An opportunity to create a comfortable living space without starting from scratch.
Families looking for independent accommodation
Potentially suitable for relatives, guests or multigenerational living, subject to local regulations.
People who value comfort and quality
A fully equipped kitchen, proper bathroom, separate toilet, generous storage and practical everyday facilities.
A home we have loved living in
This home has been much more than a tiny house to us.
We have lived here with our family for several years and discovered that compact living can be comfortable, practical and full of character.
The clever layout, generous storage and complete facilities make the home feel larger than its dimensions suggest.
As our family grows and we build a larger home, we are now looking for someone who can give this special home a new place and a new chapter.
Asking price: €99,500
Interested in the home and have a suitable location, or are you currently looking for one? We would be happy to tell you more about the house, its construction and the possibilities for transport.
Documents
Contact details
Provider's name
Susan van Logchem
Provider's company name