
Description
43 m² Tiny House Surrounded by Nature in Rotterdam
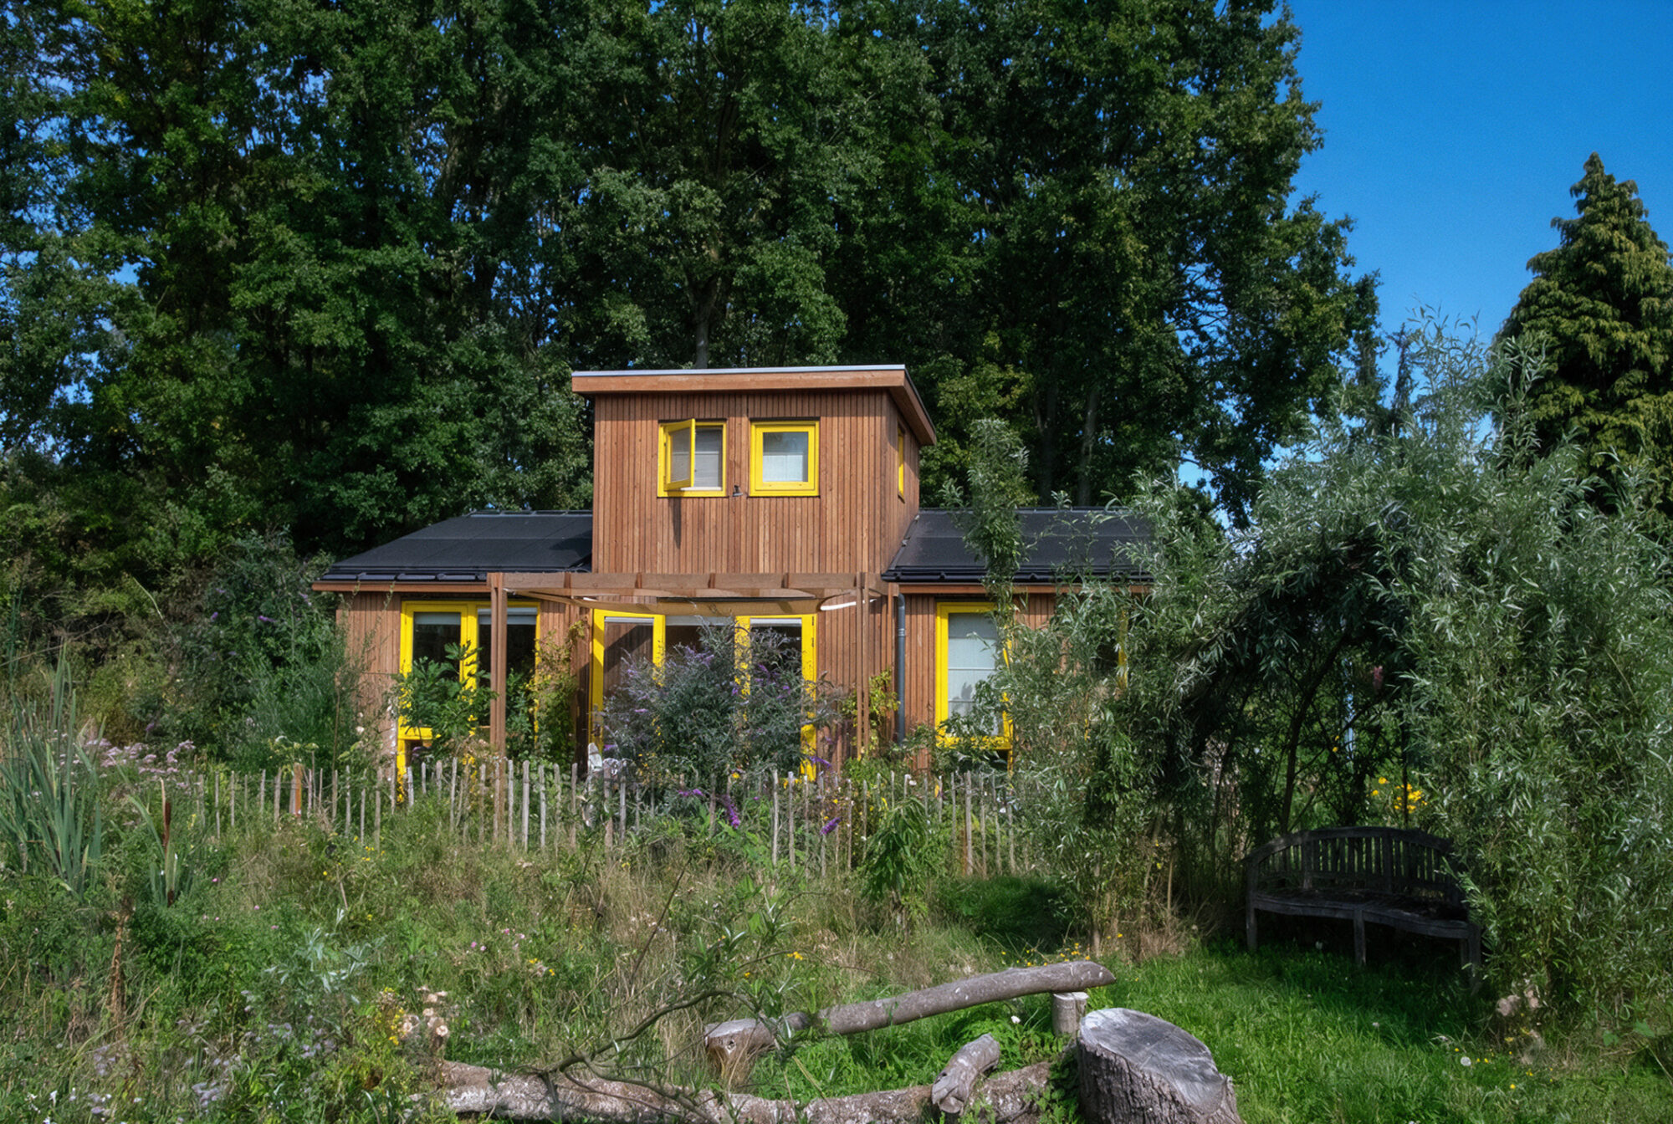
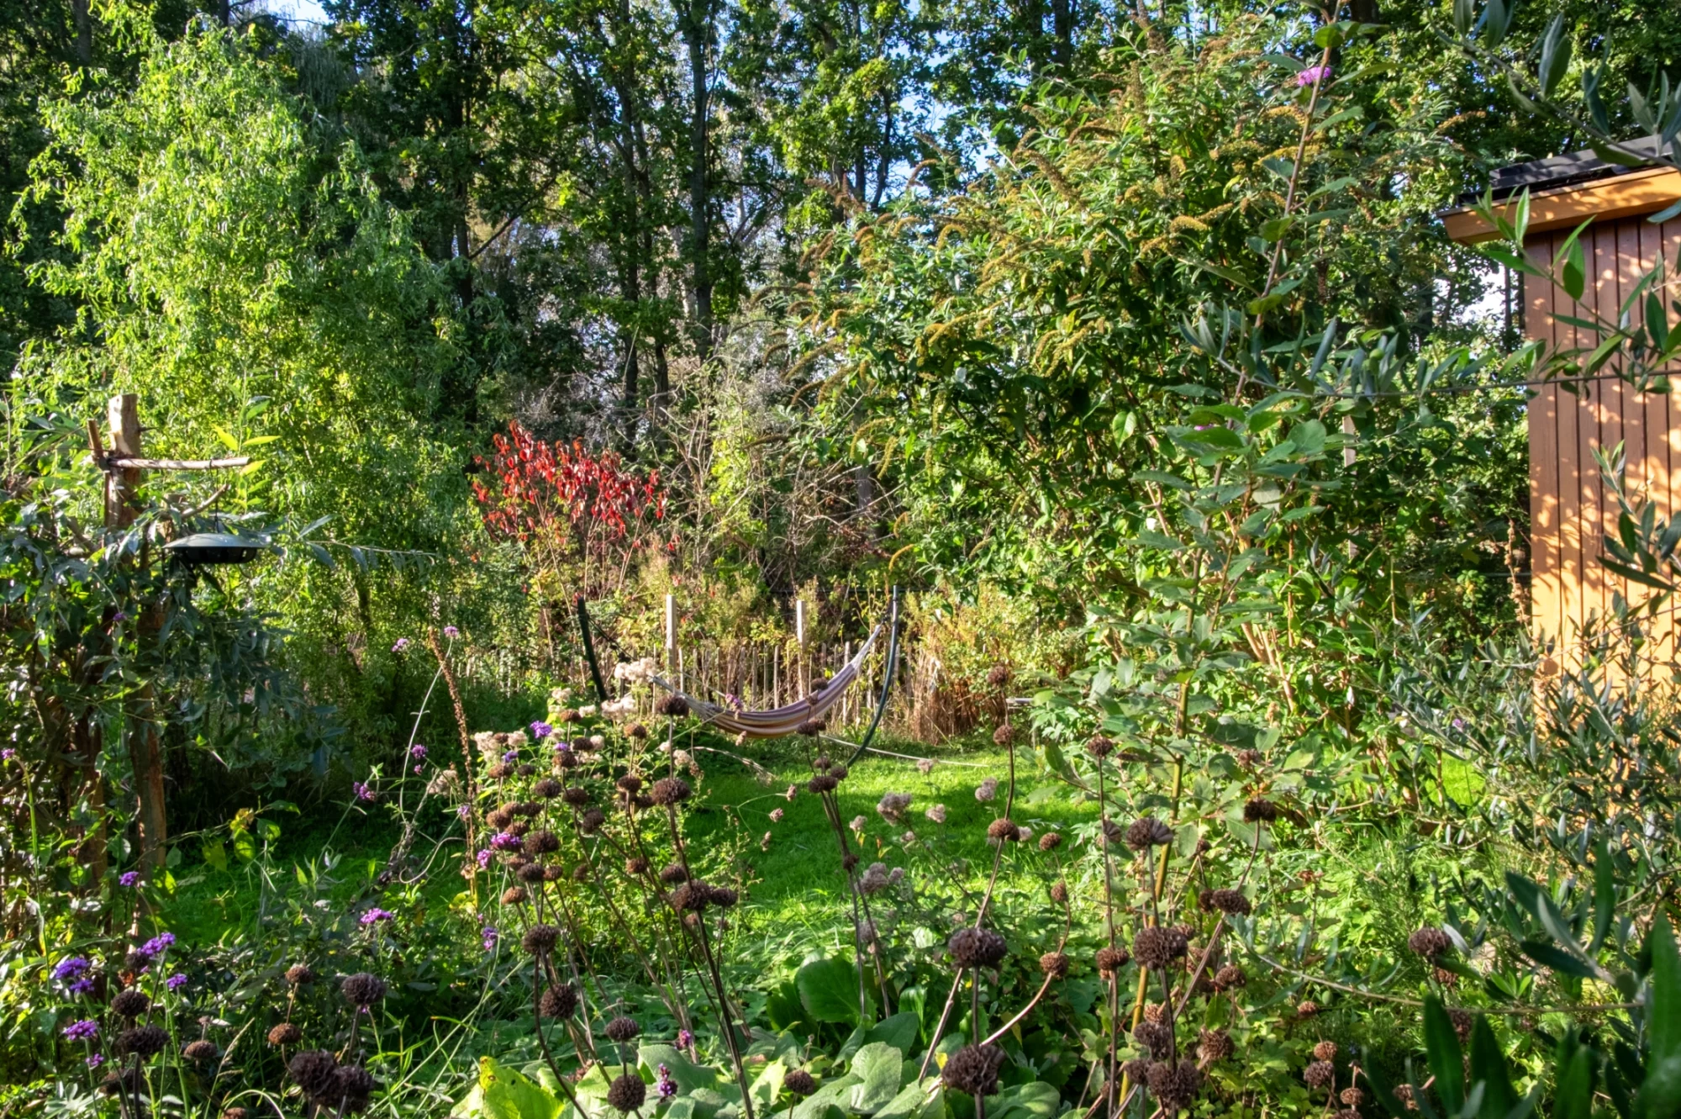
We are selling our beautiful 43 m² tiny house, situated on a permanent pitch until at least 2031, with the possibility of an extension, in De Kleine Burg, a spacious community in Rotterdam. Here, you can live surrounded by greenery in Rotterdam’s Zuiderpark, right by the water, within the city’s ring road and close to the city centre.
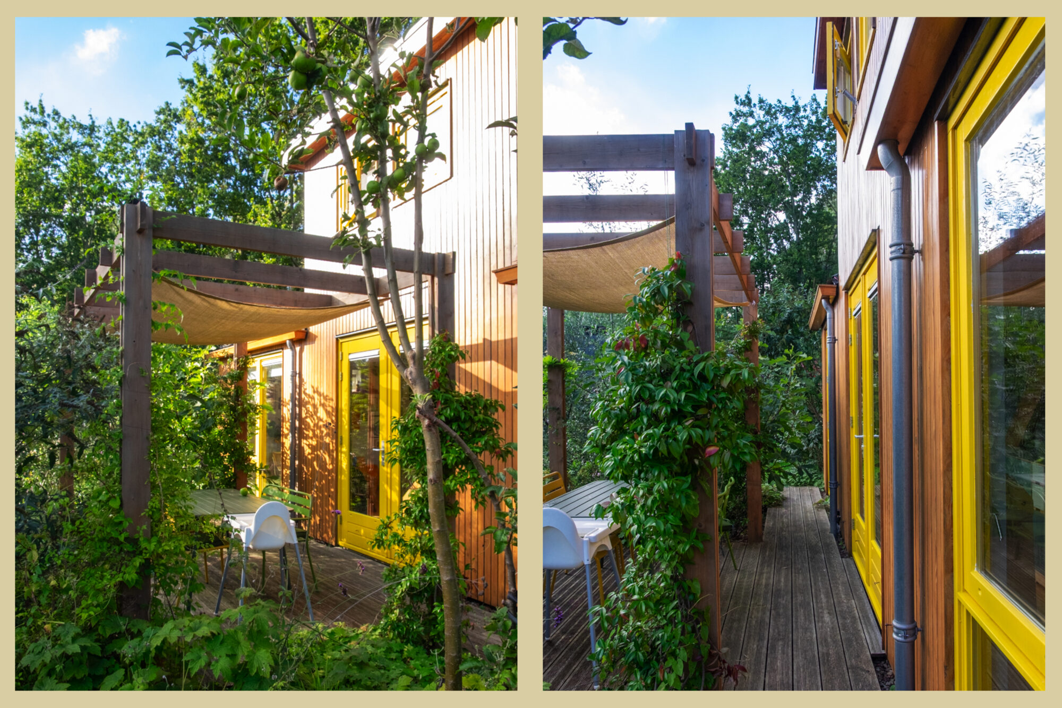
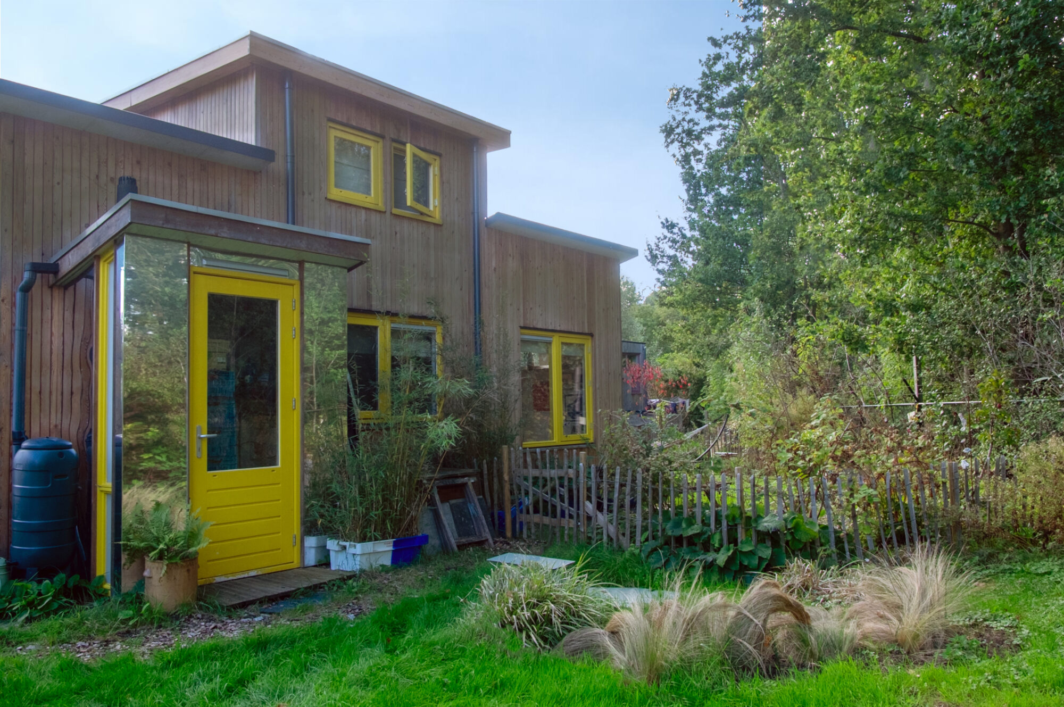
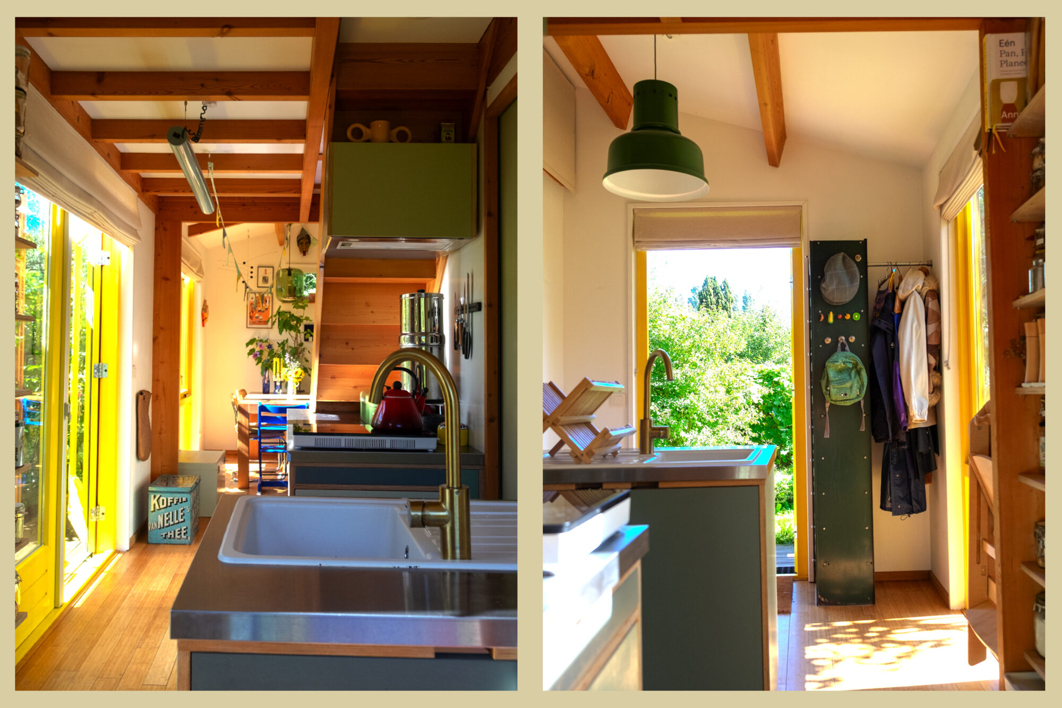
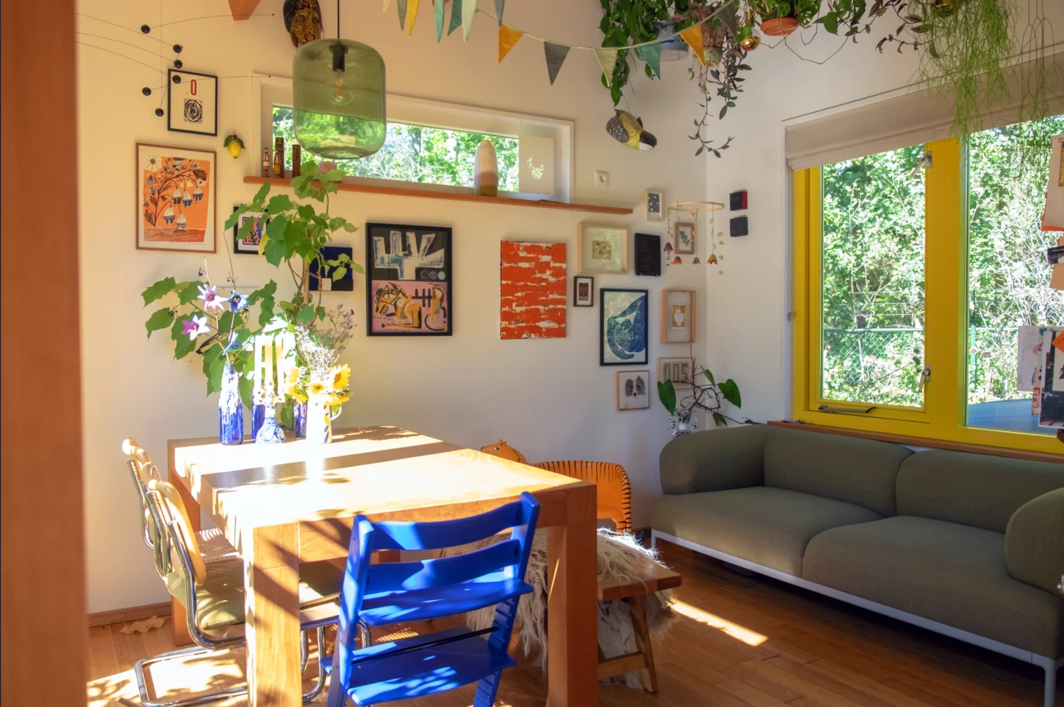
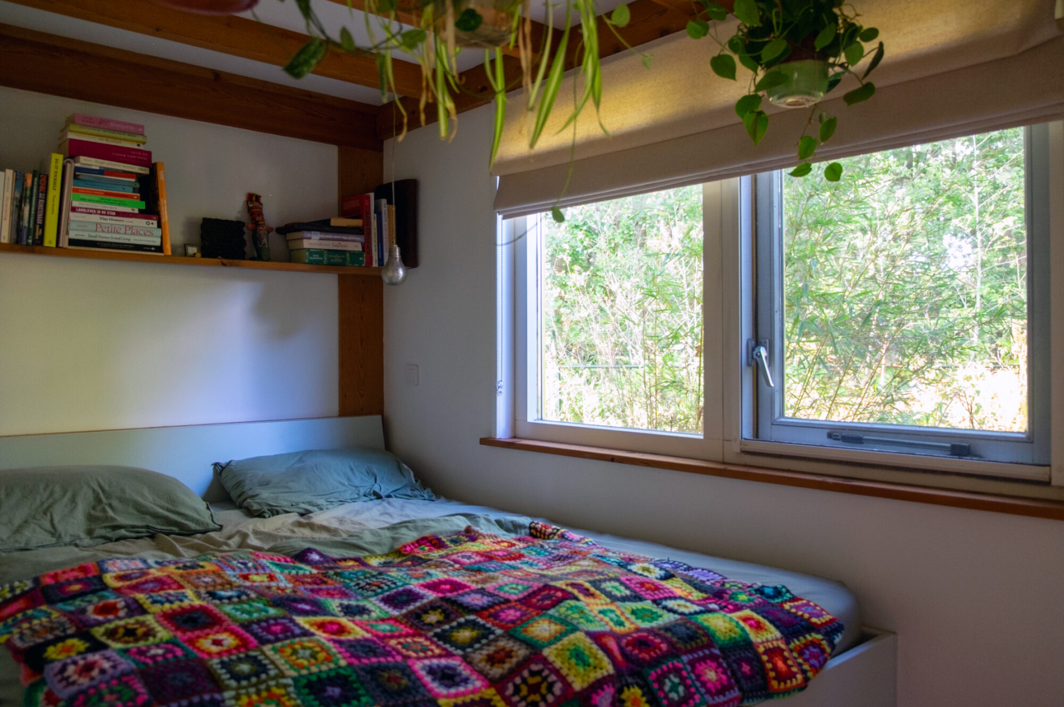
All amenities are within cycling distance, while the only thing you see from the house is greenery. The house is spacious and filled with natural light. It is wider than most tiny houses, providing plenty of room for furniture and creating a comfortable sense of proportion. The many windows and the garden surrounding the house further enhance the feeling of space. Through the double doors, you step straight onto the veranda with its pergola and into the garden.
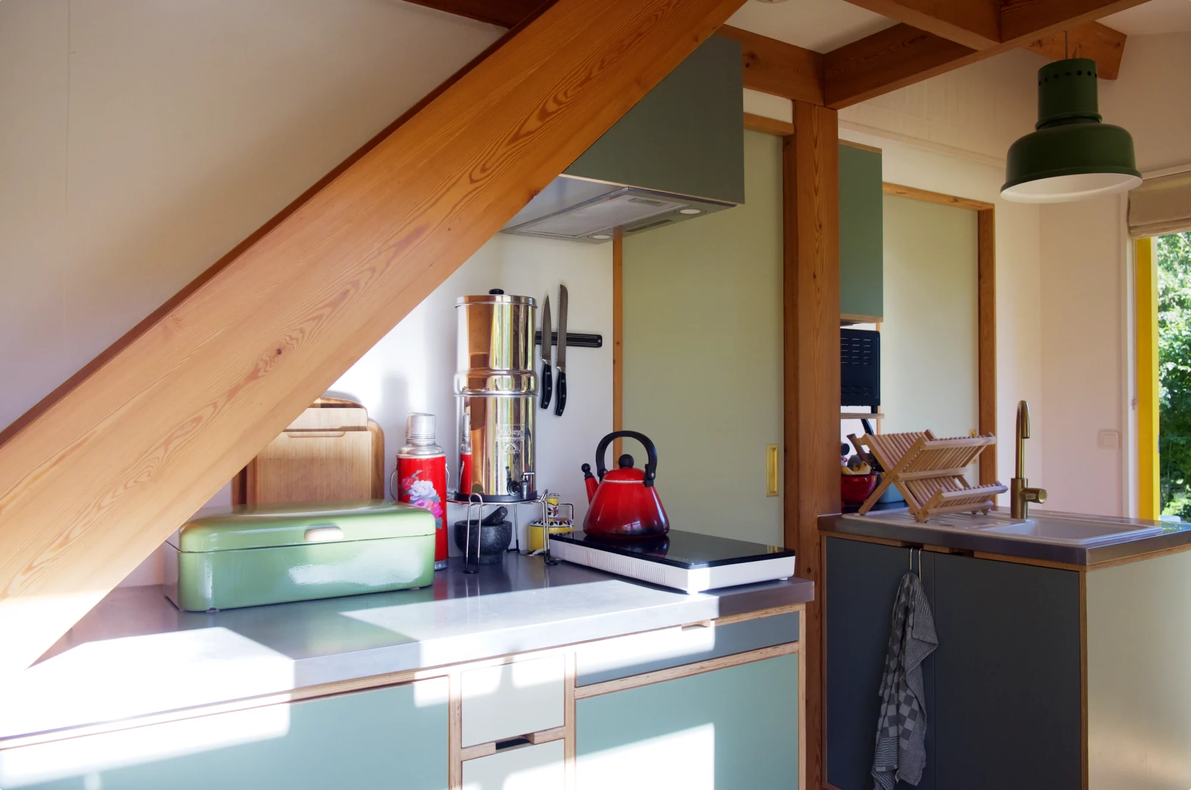
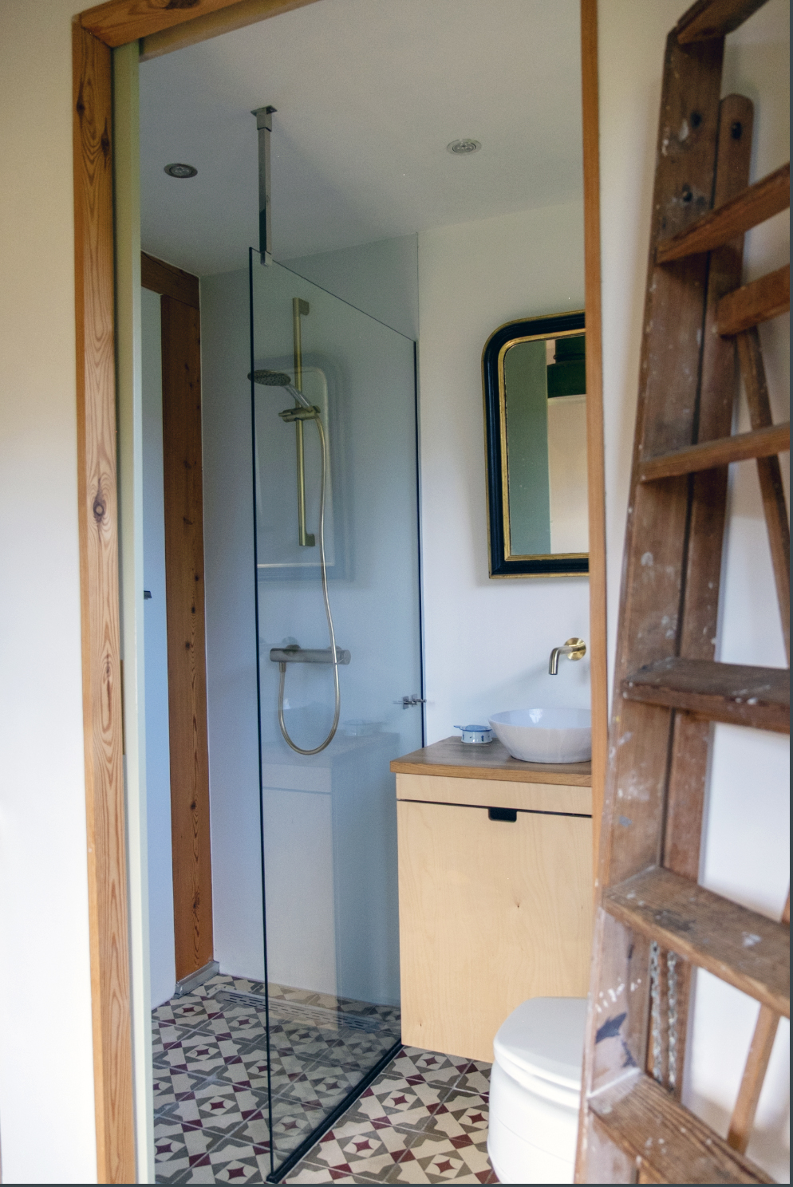
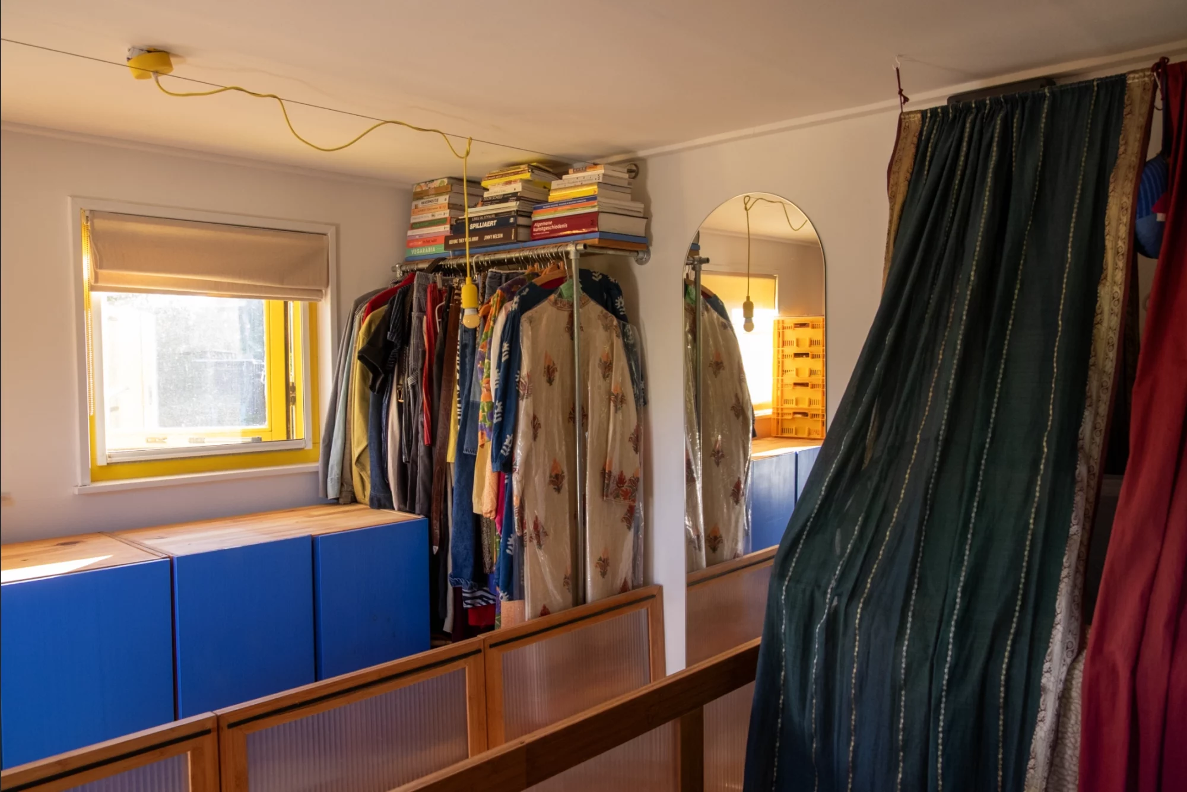
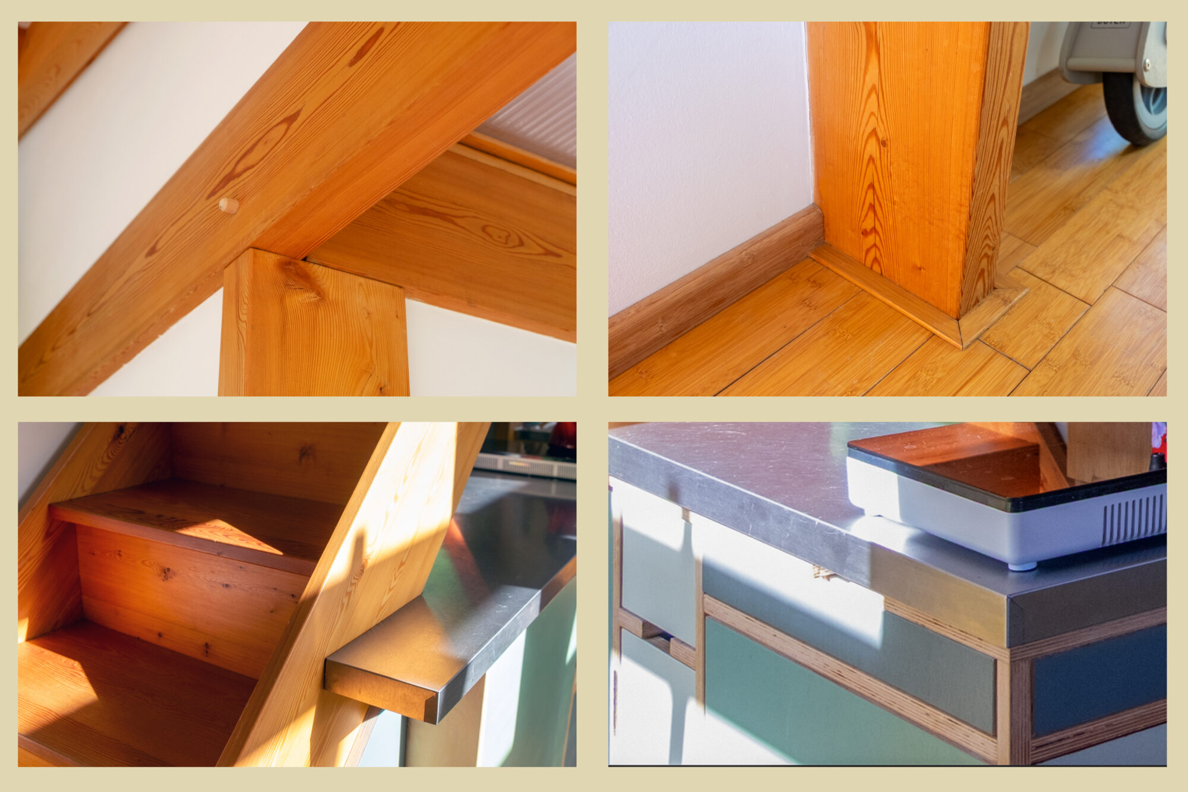
The house offers plenty of storage space, including drawers in the staircase, storage beneath the fold-up bed and an attic above the bathroom. Everything has been expertly custom-made and finished to a high standard, including the birch plywood kitchen, the fixed staircase and the spacious walk-in shower.
Technical Specifications
- The house was built using timber-frame construction and high-quality materials, including Siberian larch for the structure, staircase, gutters, windowsills and façade, as well as bamboo flooring.
- The combination of Fermacell gypsum fibreboards, sustainable insulation (Isofloc) and an open timber façade creates an ecological, healthy and breathable living environment.
- The house is off-grid and features underfloor heating (a dry-installation EPS 30 system with three heating circuits and a ROBOT manifold), providing a comfortable and consistent indoor climate.
- The heating system runs on a central heating installation (Intergas Kombi Kompakt HRE 28/24 HR combi boiler, installed in 2017), powered by separate propane gas cylinders.
- Energy rating: A
- Rainwater is collected in a 3,000-litre water tank and filtered to produce drinking water (Royaal Plus + Berkey).
- Solar panels generate electricity, which is stored in a shared battery system with the neighbours (a community battery).
- Depending on solar energy production, we cook using gas from October to February and electricity from March to September.
- All technical installations are located in the utility room behind the house (zie TH-technische ruimte voor details)).
Relocatable
The possibility of moving the house was taken into account during its design and construction. The house can be dismantled into four sections and transported on a single low-loader trailer.
The structure, pipes and electrical cables have been designed with this in mind. The underfloor heating and electrical cables can be disconnected at three points using connector couplings. Parts of the façade can be unscrewed to allow the sections to be dismantled, and the bamboo flooring has deliberately not been glued down.
We photographed every stage of the construction process. We also have construction drawings that clearly show how the house can be dismantled and relocated if necessary. Naturally, all this documentation will be provided to the new owner.
De Kleine Burg
The house is being sold together with its current pitch within the De Kleine Burg community, which occupies approximately 5,000 m² of leased municipal land.
The community has a shared yurt, monthly residents’ meetings, monthly communal days dedicated to maintaining and improving the site, and three open days per year. In addition, residents regularly organise enjoyable activities such as making pizza together, having drinks, neighbourhood parties and other seasonal celebrations.
Living in a community requires commitment, but it also offers a rich social life. Residents include couples with and without children, as well as single people of various ages.
The green spaces are maintained collectively and include a vegetable garden, a waterside deck, a natural play area, a shared square and willow huts. The garden immediately surrounding the house is maintained privately. There is a pleasant balance between community living and privacy.
The land on which the house stands has been approved for residential use until 2031. An extension may be possible, and the community is currently in discussions with the Municipality of Rotterdam about this.
As the house does not stand on a permanent foundation and the land is rented under a monthly land lease agreement, it is not possible to obtain a mortgage to finance the purchase of the house.
Sales Procedure
When deciding on the final sale, we will consider not only the offer but also how well prospective buyers would fit into the community. If we accept your offer, we will organise drinks with the neighbours so that you can meet the group. A purchase contract is drawn up for the sale of the house.
Interested?
Would you like to live in this unique place? Please contact us by email at Ella.theunissen@live.nl and tell us a little about your motivation for wanting to live here.
Viewing days will take place on Friday 23 and Saturday 24 October. Further information will be provided by email. The expected transfer date is mid-December.
Curious About the Construction Process?
De Kleine Burg and our house have been featured in various media outlets, including KRO-NCRV’s BinnensteBuiten. Our house has appeared in several media features showcasing both the home and the De Kleine Burg community.
- Watch the episode of KRO-NCRV Binnenstebuiten
- Take a look at our Instagram
Documents
Lijntekening indeling technische ruimte
Contact details
Provider's name
Thijs van Dalen
Provider's company name