
Have you found the perfect location for your Tiny House, or are you working on the design? Sooner or later, you will have to deal with a building permit. Since the Dutch Environment and Planning Act (Omgevingswet) came into force on 1 January 2024, the permit process has changed. Although the new system was designed to make procedures clearer and more streamlined, it can initially seem more complicated for people planning to build a Tiny House.
So what has actually changed? And what should you keep in mind if you want to build or place a Tiny House? In this article, we explain the most important changes.
One permit, but two separate assessments
One of the biggest changes is that a building project is now often divided into two separate parts: a technical building activity and a spatial planning activity.
The technical building activity focuses on the Tiny House itself. Does the construction comply with the Dutch Building Decree (Besluit bouwwerken leefomgeving)? Is the building fire-safe? Are insulation, ventilation and other technical requirements in order?
The spatial planning activity focuses on the location. Does the Tiny House fit within the local environmental plan? Is the site suitable? And how does the project fit into its surroundings?
Although this new approach may take some getting used to, it mainly means that the technical and spatial aspects of a project are assessed separately.
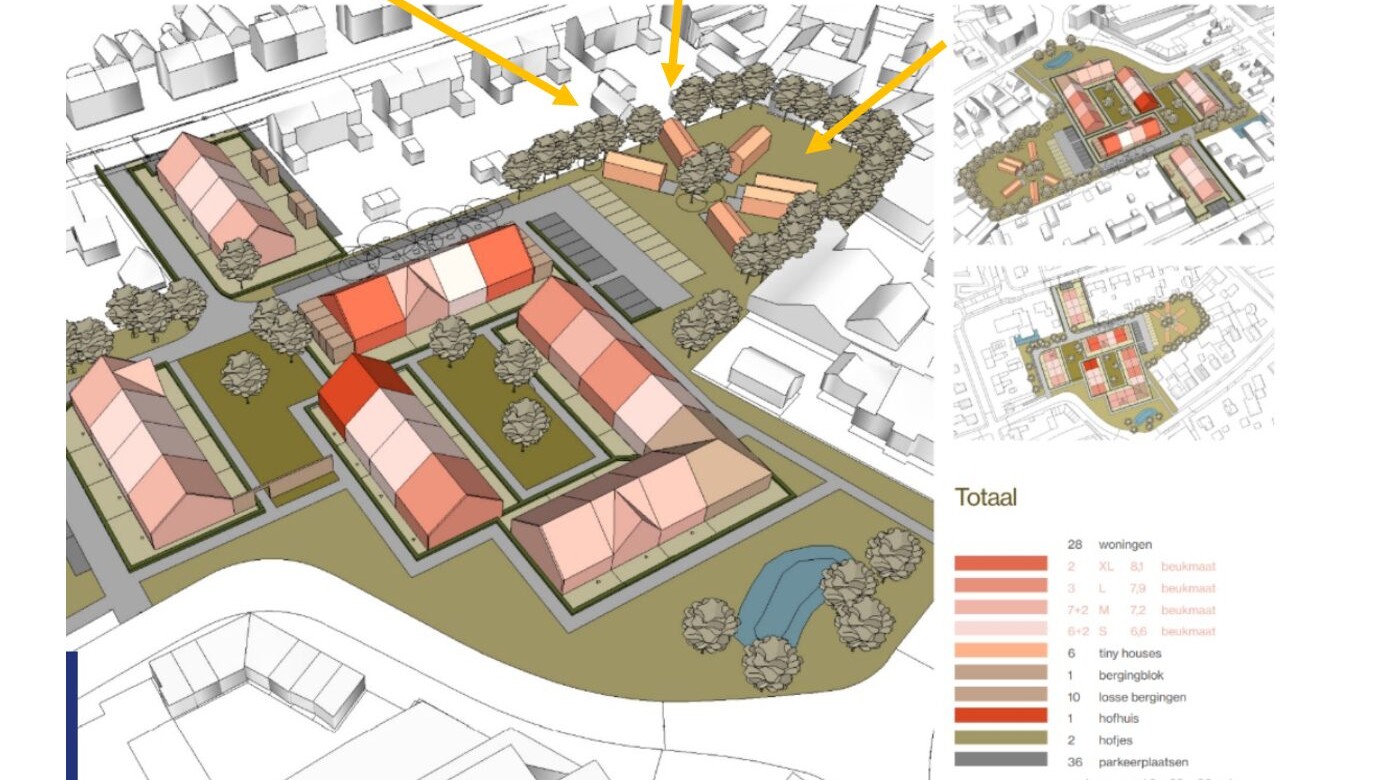
Municipalities no longer assess everything themselves
The role of municipalities has also changed. For many new construction projects, municipalities no longer check all technical aspects of a building themselves. Instead, these are often assessed by an independent quality assurance inspector under the Dutch Quality Assurance for Building Act (Wet kwaliteitsborging voor het bouwen, Wkb).
The quality assurance inspector, hired by the applicant, monitors during construction whether the building complies with the technical regulations. The municipality remains responsible for assessing the spatial planning aspects and ultimately decides whether the permit is granted.
What does this mean for Tiny Houses?
In general, the same regulations apply to Tiny Houses as to other homes. However, there are several practical issues that frequently arise.
Permit applications often pay particular attention to the foundation, utility connections, fire safety and how the Tiny House fits into its surroundings. The fact that a Tiny House is movable does not automatically make the permitting process easier.
The Dutch Tiny Houses Guidelines for Municipalities, published by the Association of Building and Housing Supervision Authorities, therefore emphasise the importance of clear communication between applicants and municipalities. Because Tiny Houses sometimes differ from traditional homes, it is wise to contact the municipality at an early stage.
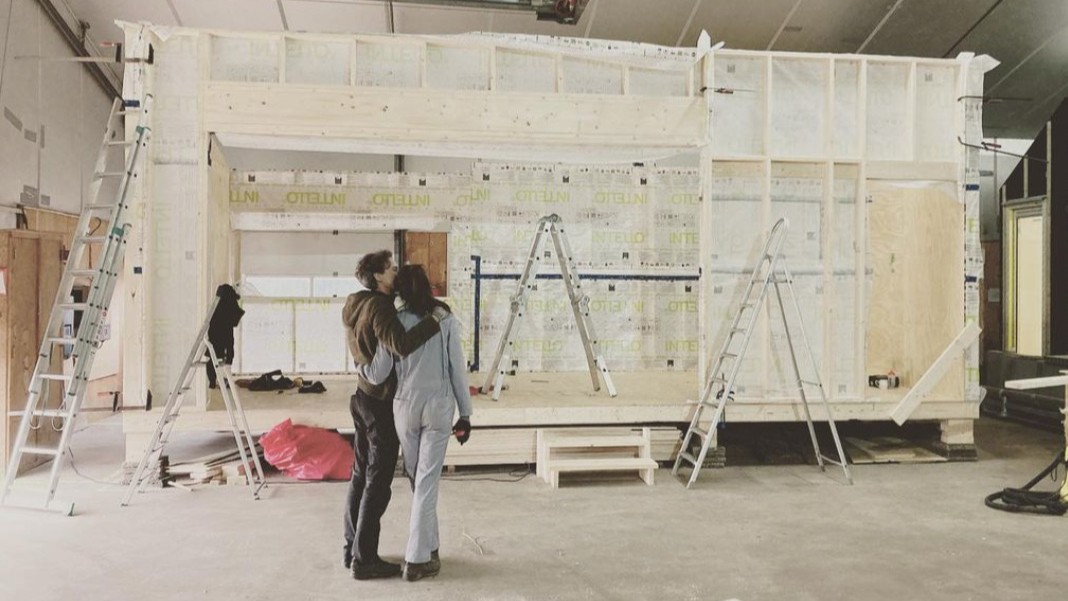
Moving a Tiny House? Regulations may still apply
Many Tiny Houses are designed to be movable. However, this does not mean you can simply relocate your home whenever you want.
When moving to a new location, the municipality will assess whether the Tiny House is allowed on that specific site. Among other things, they will consider the environmental plan, accessibility, the foundation and utility connections. Even if the Tiny House has previously been located elsewhere, a new permit or notification is often required.
Good preparation helps prevent delays
A successful permit application starts long before construction begins. Make sure your drawings, structural calculations and other required documents are complete before submitting your application. An incomplete application may lead to additional questions and unnecessary delays.
If your project requires a quality assurance inspector, they will provide the necessary documents and declarations for the technical part of the application and during construction.
Not sure whether your plans fit within the local environmental plan? Contact your municipality as early as possible. Many municipalities offer a preliminary consultation, allowing you to discuss your plans before submitting a formal application.
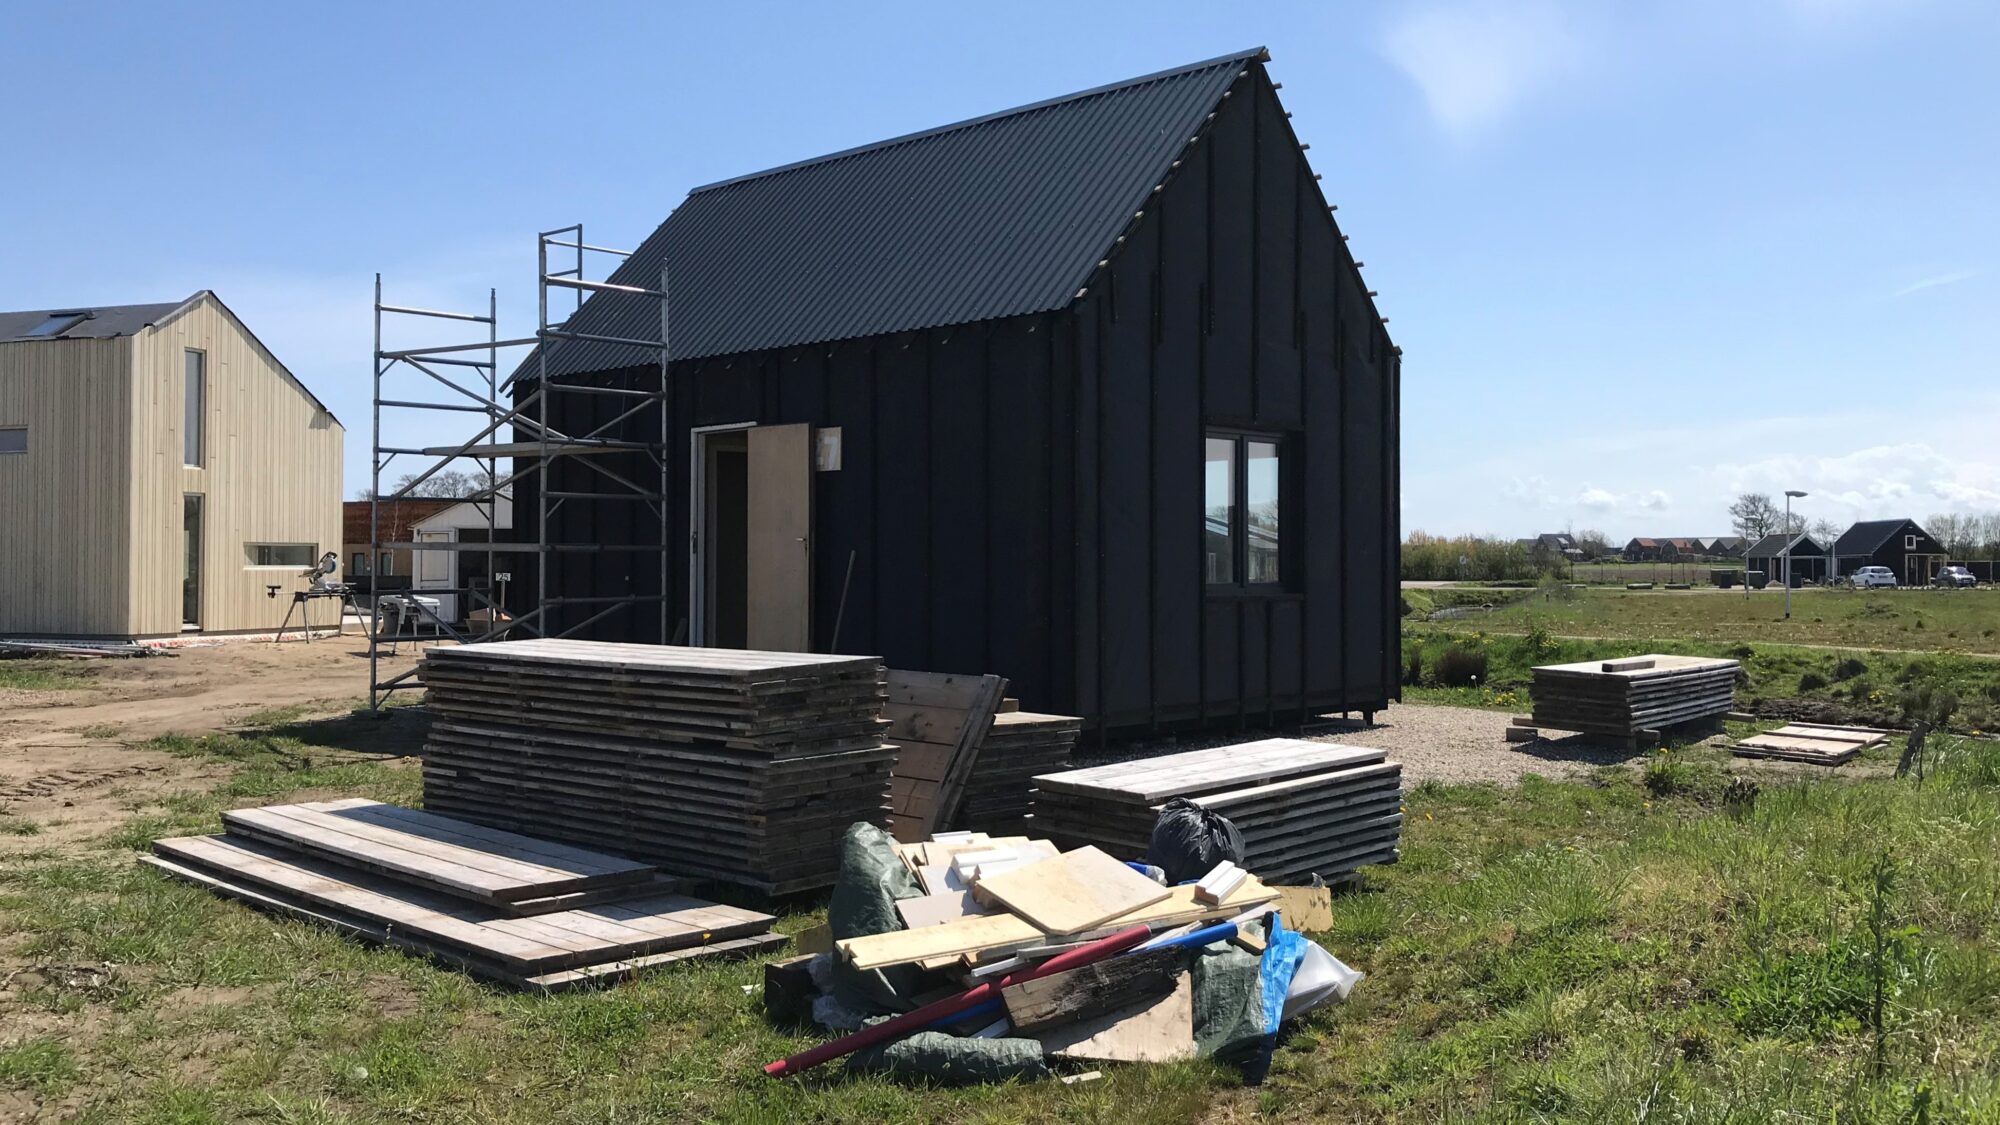
Ask for professional support if needed
Applying for a building permit is not something most people do every day. Especially with a Tiny House, questions may arise about technical requirements, spatial planning or the documents needed for a complete application.
If you find the process challenging, a building permit specialist can guide you through the application or handle part of the process on your behalf. This can save both time and frustration while increasing the chances of a smooth permit procedure.
In conclusion
Building or placing a Tiny House in the Netherlands does not start with timber, steel or a foundation. It starts with a well-prepared plan. By understanding the regulations and knowing which steps to take in advance, you significantly increase the chances of a smooth permit process. And that brings you one step closer to the moment you close the door of your own Tiny House for the very first time and think, with a big smile: I’m home.
Images: Depositphotos.com, St. Knarrenhof, Studio Bever, Buurtschap de Tuunen.
Leave a Reply