
Tiny House enthusiast Focco Duinstra graduated in January from the Industrial Product Design course at the Hanze University of Applied Sciences in Groningen (in collaboration with Innovation Workshop EnTranCe). During his graduation research, he focused on a new modular and circular construction method: “This allows Tiny Houses to be built quickly and in a sustainable manner.”

The young master has always dreamed of living in a Tiny house:
“Living in nature with a house that is no bigger than it needs to be. That’s why in 2020 I started building my own Tiny house together with my father. I was able to gain a lot of knowledge through building, which I could use in my graduation research.”

Image above: the current housing market.
Focco is concerned about the housing market: “The Netherlands is experiencing a housing shortage, with high demand and limited supply driving up prices and making it difficult for many people to find affordable housing. Factors contributing to the shortage include population growth, increased immigration and a lack of new construction. This has led to a situation where many Dutch citizens are priced out of the housing market and have to compete for a limited number of available homes. Getting a house that meets the needs of the seeker is no longer the main goal, simply getting a house has become more important.”
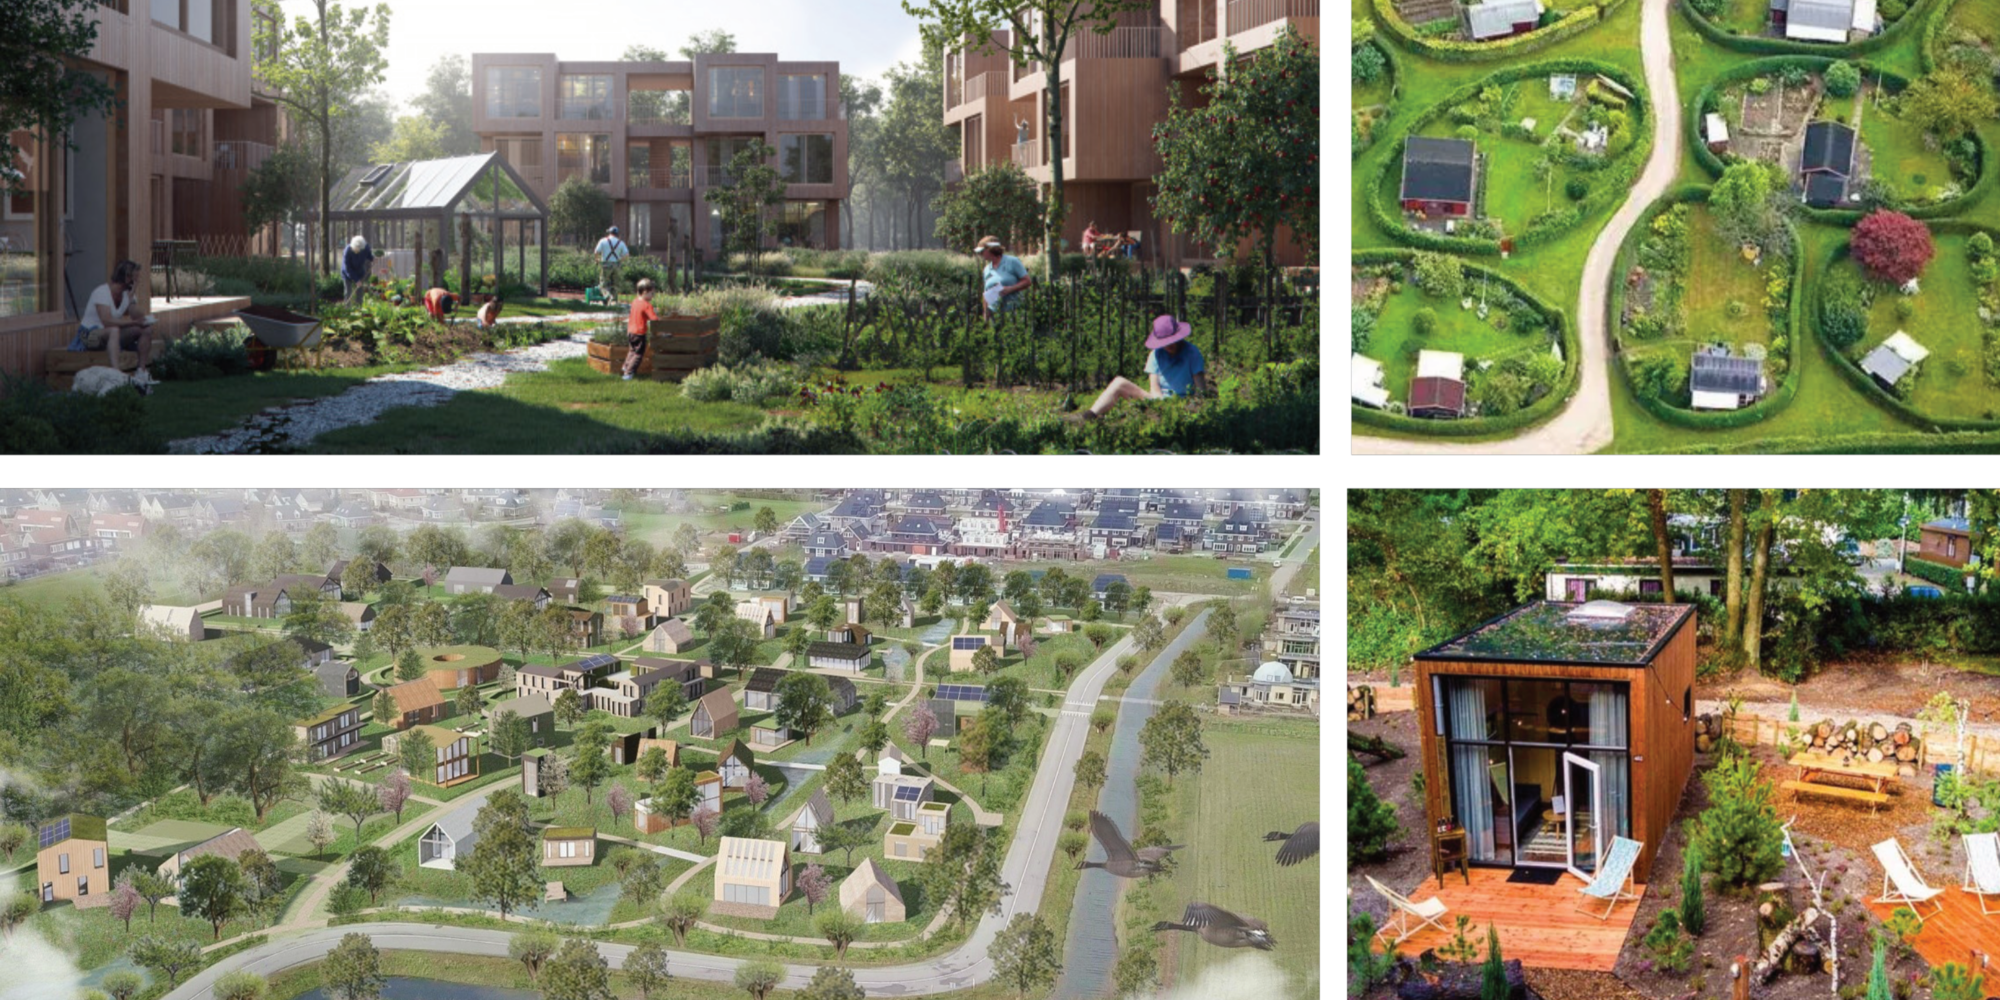
Image above: the desired situation.
Fortunately, the enthusiastic Tiny House pioneer sees solutions; “Tiny Houses can be a solution to the current housing shortage, as they offer a more affordable and sustainable alternative than traditional homes. Tiny Houses are generally between 20 and 50 square meters in size, making them a lot smaller and more affordable than traditional houses. The small dimensions of the house also leave more space for nature. This can help make housing more accessible to a wider range of people, including those on lower incomes. In addition, Tiny Houses are often built with sustainable materials, which can reduce the environmental impact. In addition, Tiny Houses can be mobile and placed on wheels, which makes it easy to move them to different locations. This can help address the housing shortage in areas where land is scarce or expensive.”
During his graduation, the industrial designer went through the entire design and development process and came up with what he believes is the most promising concept: a modular, circular and sustainable Tiny House.

“The houses must be built in a sustainable way and must meet the needs of the future residents.” For this, Focco uses the 6P method, developed by his graduation supervisor Dr. Ron de Vrieze: “The 6P -method makes an associative connection between different assessment and weighting systems that are connected from the level of human needs to the level of sustainable development. The 6P method can be used to create more awareness of the tensions between micro (space level), meso (building level) and macro (environmental level) interests and the tensions within the levels themselves. The 6P method therefore provides more insight into underlying patterns and relationships that determine the (im)equilibrium between various factors.”
These are the 6P entities
| Planet | Possibilities | People | Particularities | Potentials | Proliferations |

One of the weighting systems in the 6P method is the Open Building Protocol. The protocal uses the following layers in design (from the outside to the inside): construction (roof, facade, floor), installation and technology, inside separation walls, interior.
Focco sees points of connection for the design of Tiny Houses: “This approach can be used as an innovative approach for designing a Tiny House. The Open Building Protocol is a set of guidelines for designing and constructing buildings that are adaptable, sustainable and easily changeable. The Protocol emphasizes the use of modular, interchangeable components that can be easily assembled and disassembled on site. This provides greater flexibility and adaptability in a home’s design, as well as the ability to easily make changes or additions in the future.”


Focco considers frame construction to be the best solution: “A frame as a coat rack for the rest of the house has the most potential for a circular and modular Tiny House. By linking several frames together, the user can create the basic shape of his house. The user can then attach ready-made wall, floor and roof panels to the frame, which makes it easy to expand or adapt the house at a later stage. By using a universal size for the panels, they can be placed anywhere. There are various options for attaching the panels to the frame.” Focco’s analysis of the different options gives as the best outcome: Fixing the panels to the inside of the frame. In this concept, the panels fall within the frame and the interior finish is applied separately and runs flush with the uprights of the frame. This leaves a normal square surface where the user is free to place furniture.”
Afterword Focco: “In addition to the sustainable and adaptable design, a home should also provide a sense of community and collaboration. The Open Building Protocol and the 6P method promote the participation of local communities and individuals in the design and construction process, creating a sense of shared ownership and responsibility for the living spaces.”

Would you like to learn more? Here you find the graduation paper of Focco:
Leave a Reply